
A custom deck isn’t a standard deck in a different color. It’s a structure designed from the ground up around the specific dimensions of your yard, the specific way your family uses outdoor space, and the specific vision you have for what your backyard could become. Paradise Decks & Spas has been designing and building fully custom decks across San Antonio and surrounding communities since 2006 — not catalog builds adapted to fit, but original designs built for your property and nothing else.
By Rick Hogue, Founder & Lead Deck Specialist · Last Updated June 2026
Most deck contractors work from a small library of standard configurations — a rectangular platform in two or three sizes, a few railing options, maybe an elevated version with stairs. These work for simple backyards with straightforward requirements. They fall short the moment your property has a slope, an irregular shape, an existing feature to work around, or a vision that goes beyond a basic rectangle off the back door.
Custom deck building is a different discipline. It requires the ability to design around real constraints — grade changes that require engineered footings at varying depths, irregular lot shapes that demand non-rectangular layouts, proximity to pools or trees that drives specific structural and drainage decisions, and lifestyle goals that translate into zones and features a standard deck doesn’t include.
As San Antonio’s full-service custom deck builder with 19+ years of completed projects across Bexar, Comal, Kendall, and Bandera counties, Paradise Decks & Spas brings the design expertise, structural engineering knowledge, and material range to build exactly the deck your specific property and lifestyle calls for — with a plan-view sketch before the first board is cut and a fixed price in writing before work begins.
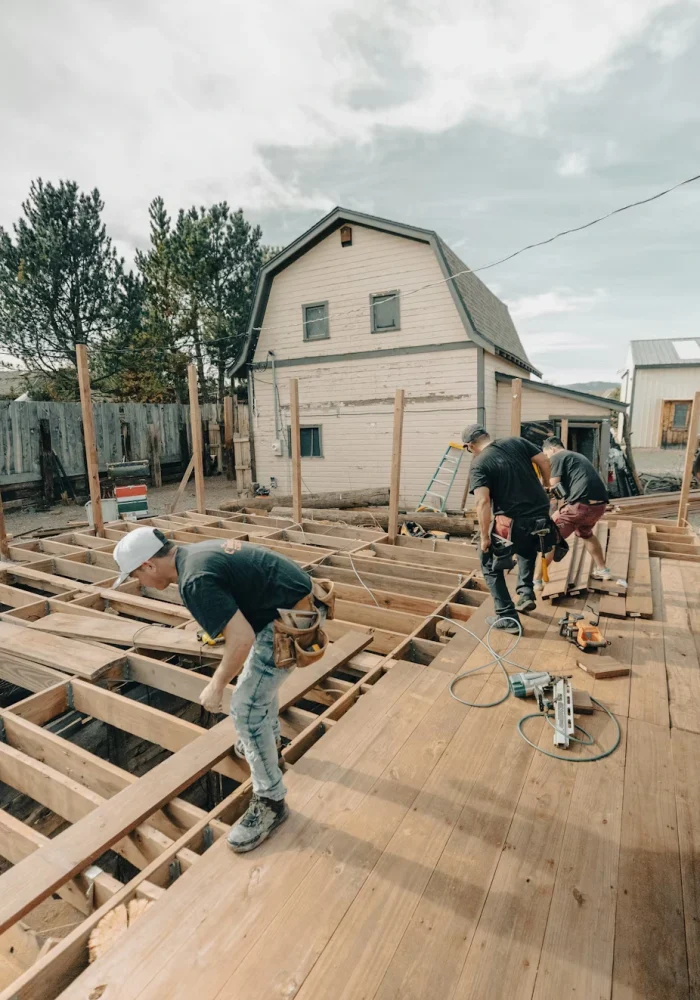
The word “custom” gets applied to almost every deck build in contractor marketing — but genuinely custom deck design involves a specific set of capabilities that most deck contractors don’t have.
Site-specific structural engineering. A truly custom deck is engineered for your specific soil conditions, grade, load requirements, and connection to your home — not adapted from a standard plan that may not fit. San Antonio’s expansive clay soil creates footing requirements that vary property to property depending on soil composition, drainage, and proximity to the home’s foundation. Custom deck engineering accounts for your specific site.
Non-rectangular layouts. Most deck contractors build rectangles. Custom deck builders build L-shapes, hexagonal sections, curved fascia boards, wraparound configurations, and any other layout the property and design call for. Non-rectangular layouts require more complex framing geometry and material calculations — capabilities that separate genuine custom builders from those who use “custom” to mean “sized to order.”
Multi-level integration. Custom decks on sloped lots often require multiple platform levels connected by stairs — each level at a different height, with framing that accounts for the grade change rather than fighting it. Multi-level deck design requires planning stair configurations, level transitions, and structural connections between platforms that standard single-level builds don’t address.
Feature integration from the design stage. A built-in grill station with gas line rough-in. A pergola with post placement aligned to deck framing below. Cable railing with post anchoring designed into the rim structure. Integrated LED lighting with conduit hidden inside framing. These features work seamlessly when they’re designed in from the start — and create visible gaps and workarounds when they’re added to a standard build after the fact.
Material combinations. Custom decks often combine multiple materials — Trex composite decking surface with cedar fascia, TimberTech boards with steel cable railing, stamped concrete at the base of the stairs transitioning to a composite deck above. Managing these material interfaces — the transitions, the color coordination, the warranty compatibility — is a design and installation challenge that generic deck builders routinely avoid by sticking to single-material builds.
Not all deck projects are the same. Here are the most common deck design ideas our San Antonio clients bring to us — and how we approach each one.
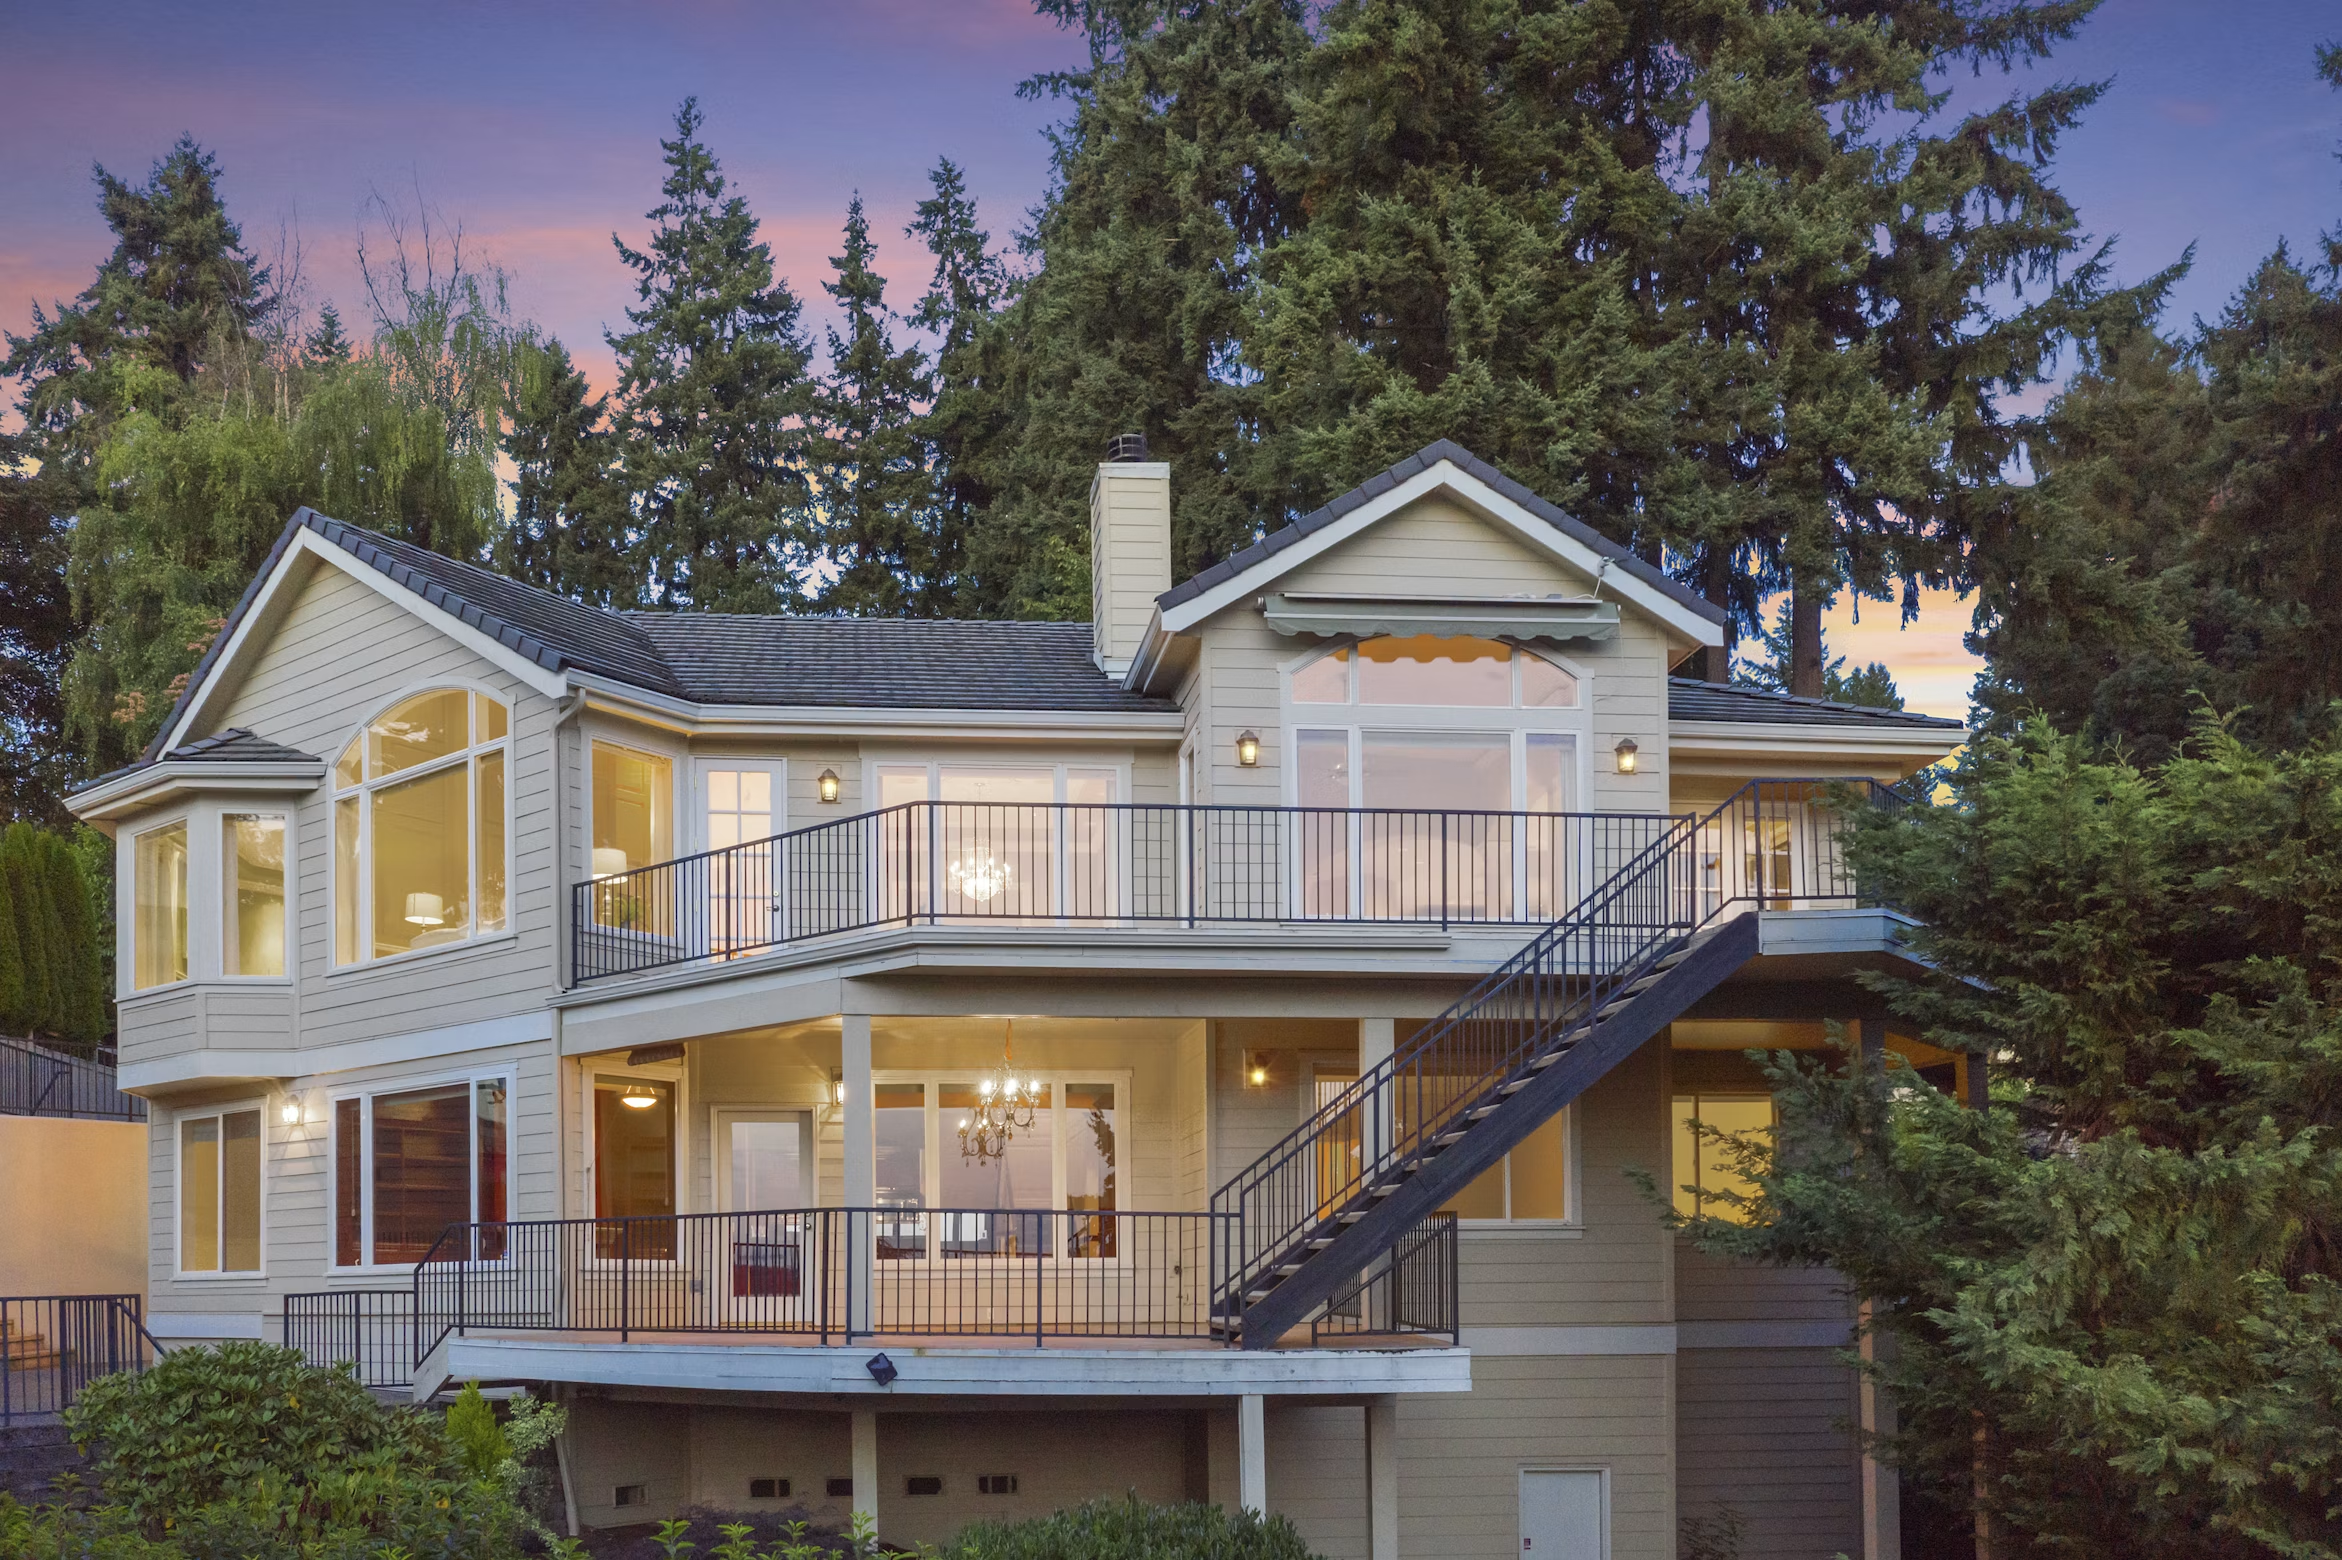
Multi-level decks are the most architecturally complex builds we do — and the highest-impact on sloped or uneven terrain. Instead of forcing one flat platform onto a difficult grade, a multi-level design creates defined outdoor zones — a dining platform at one level, a lounge area at another, a lower landing connecting to the yard — each framed to its specific grade with stairs that feel natural between them, so the whole thing reads as one cohesive space rather than stacked platforms. That’s why San Antonio’s varied terrain, particularly in Helotes, Boerne, Bulverde, and Canyon Lake, is ideal for it:
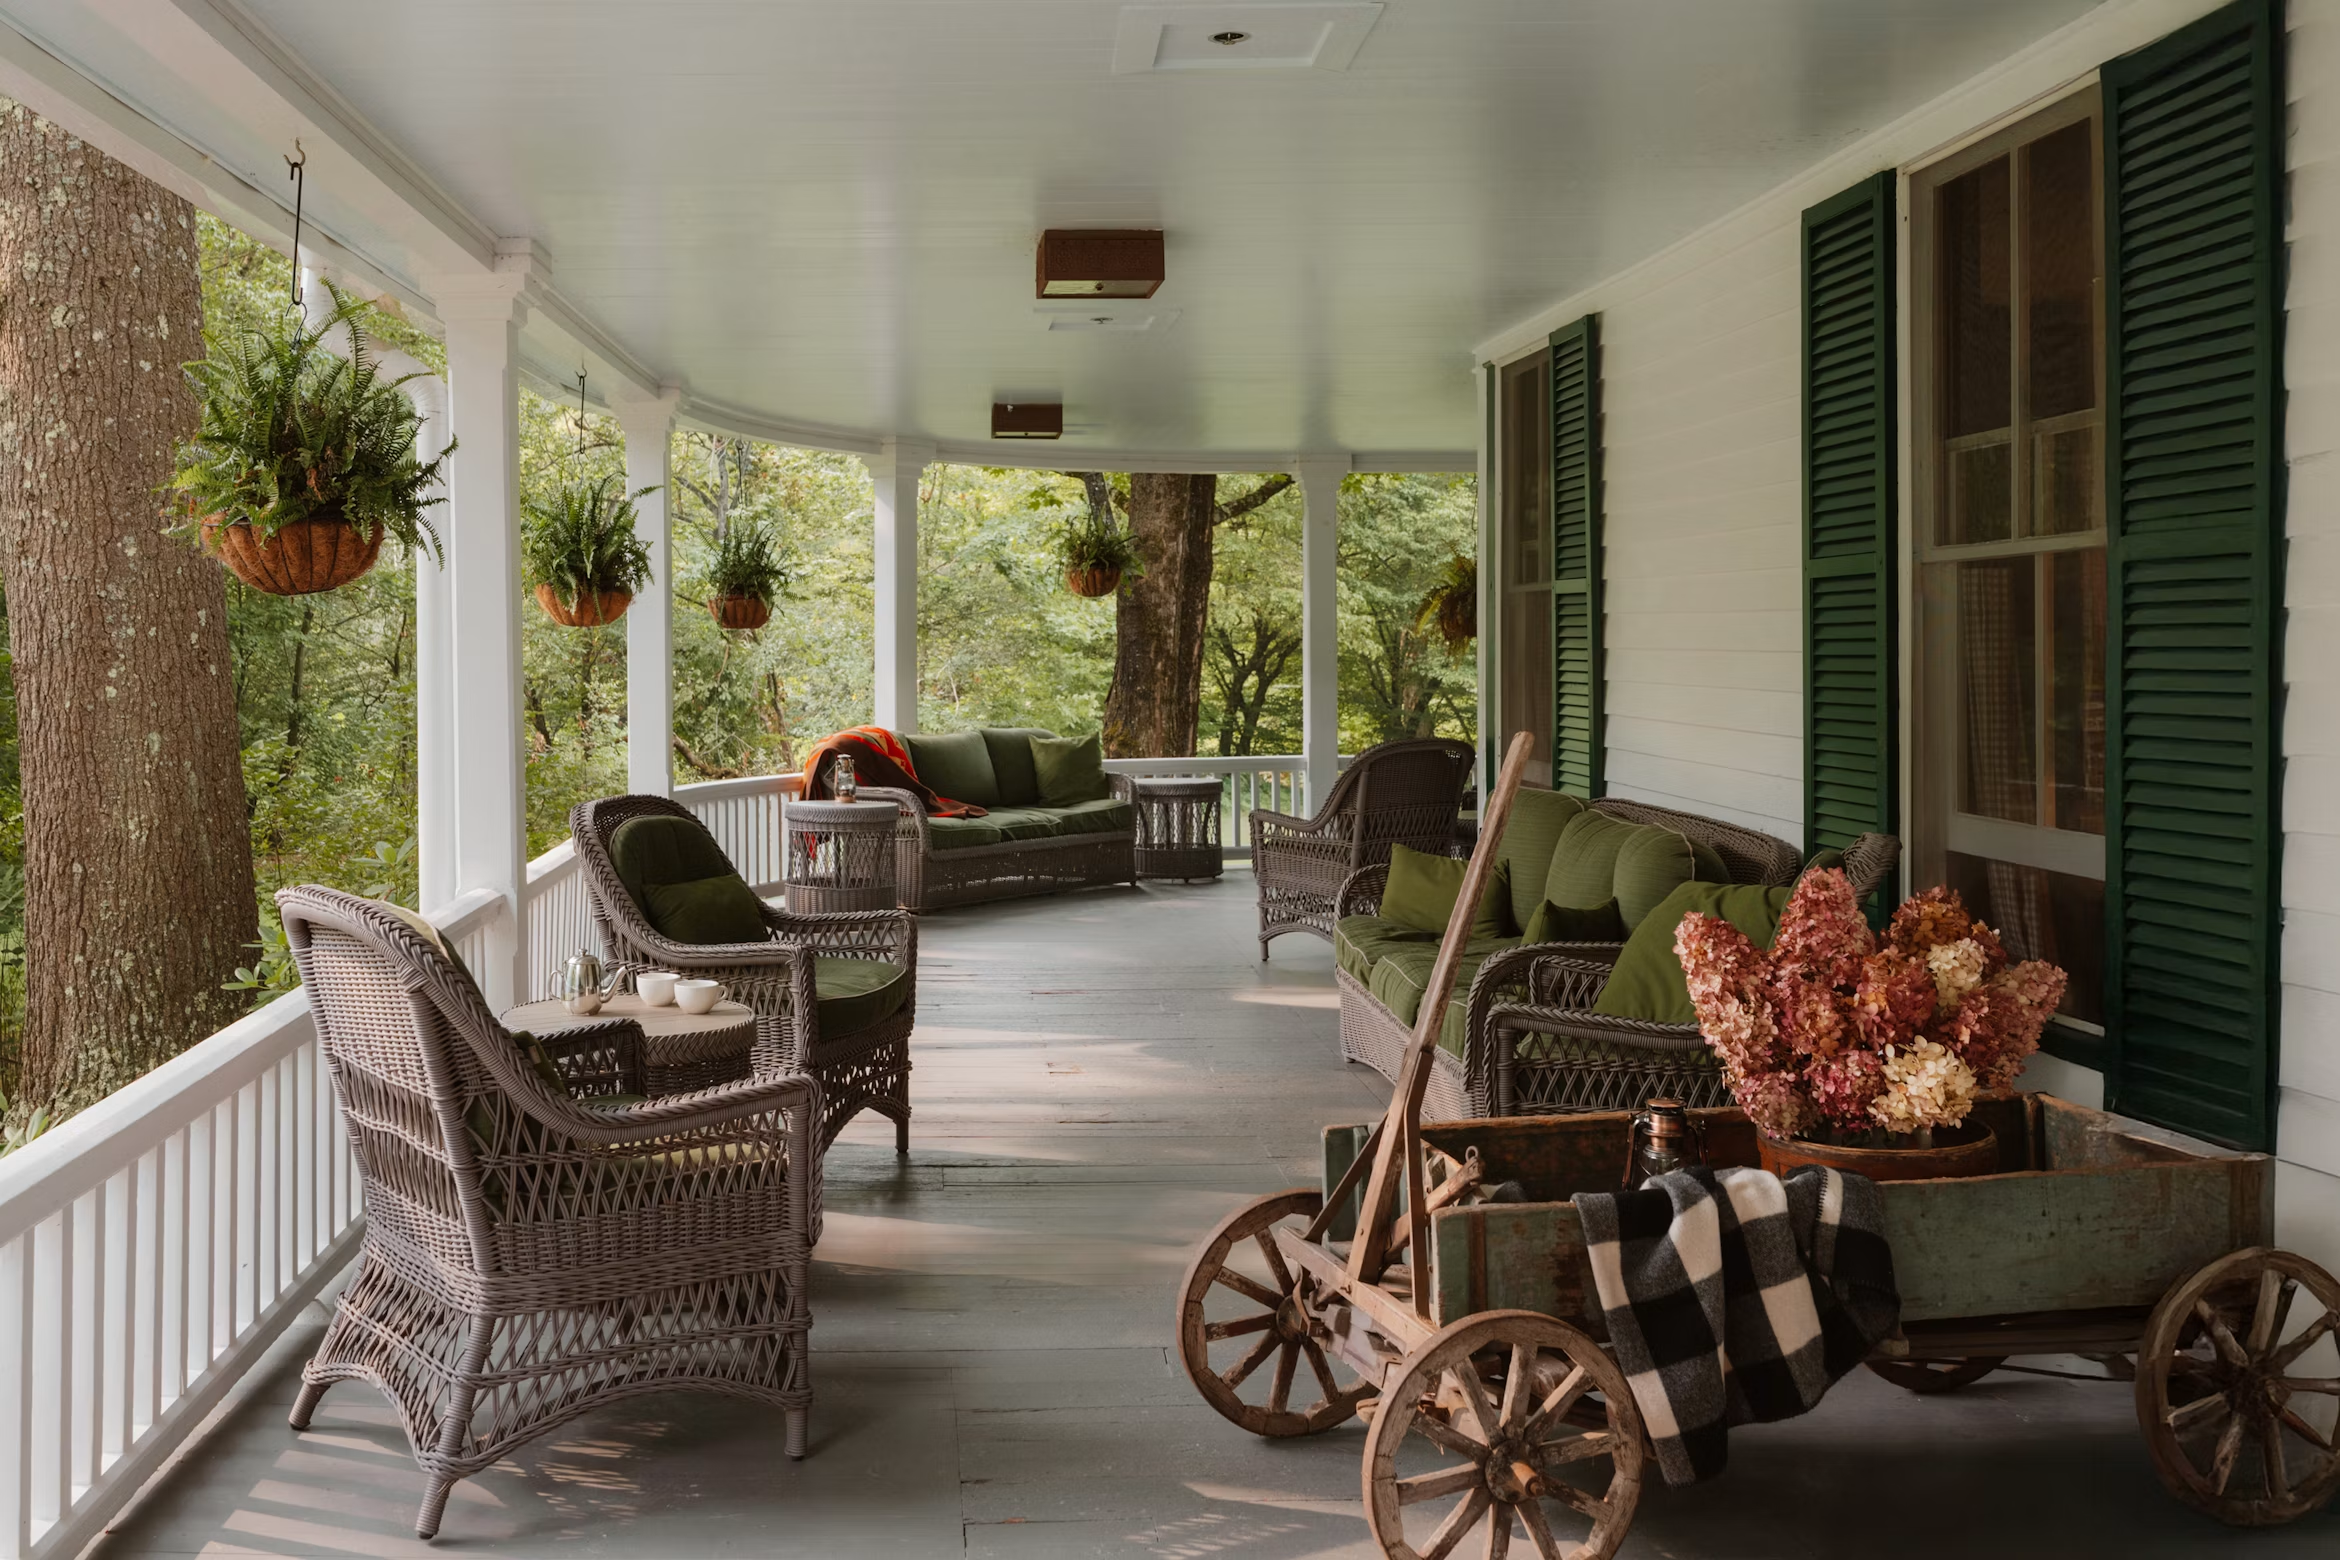
A wraparound deck extends from the primary entry point — typically the back door — around one or both sides of the home, maximizing usable outdoor footage and creating multiple distinct zones accessible from different interior spaces. These builds take careful planning of how the deck meets the home at each point, how stairs and access routes are positioned, and how the railing turns corners cleanly — which makes them a strong choice for corner lots, homes with multiple outdoor-facing rooms, and homeowners who want the deck to feel like a full outdoor perimeter rather than a single platform.
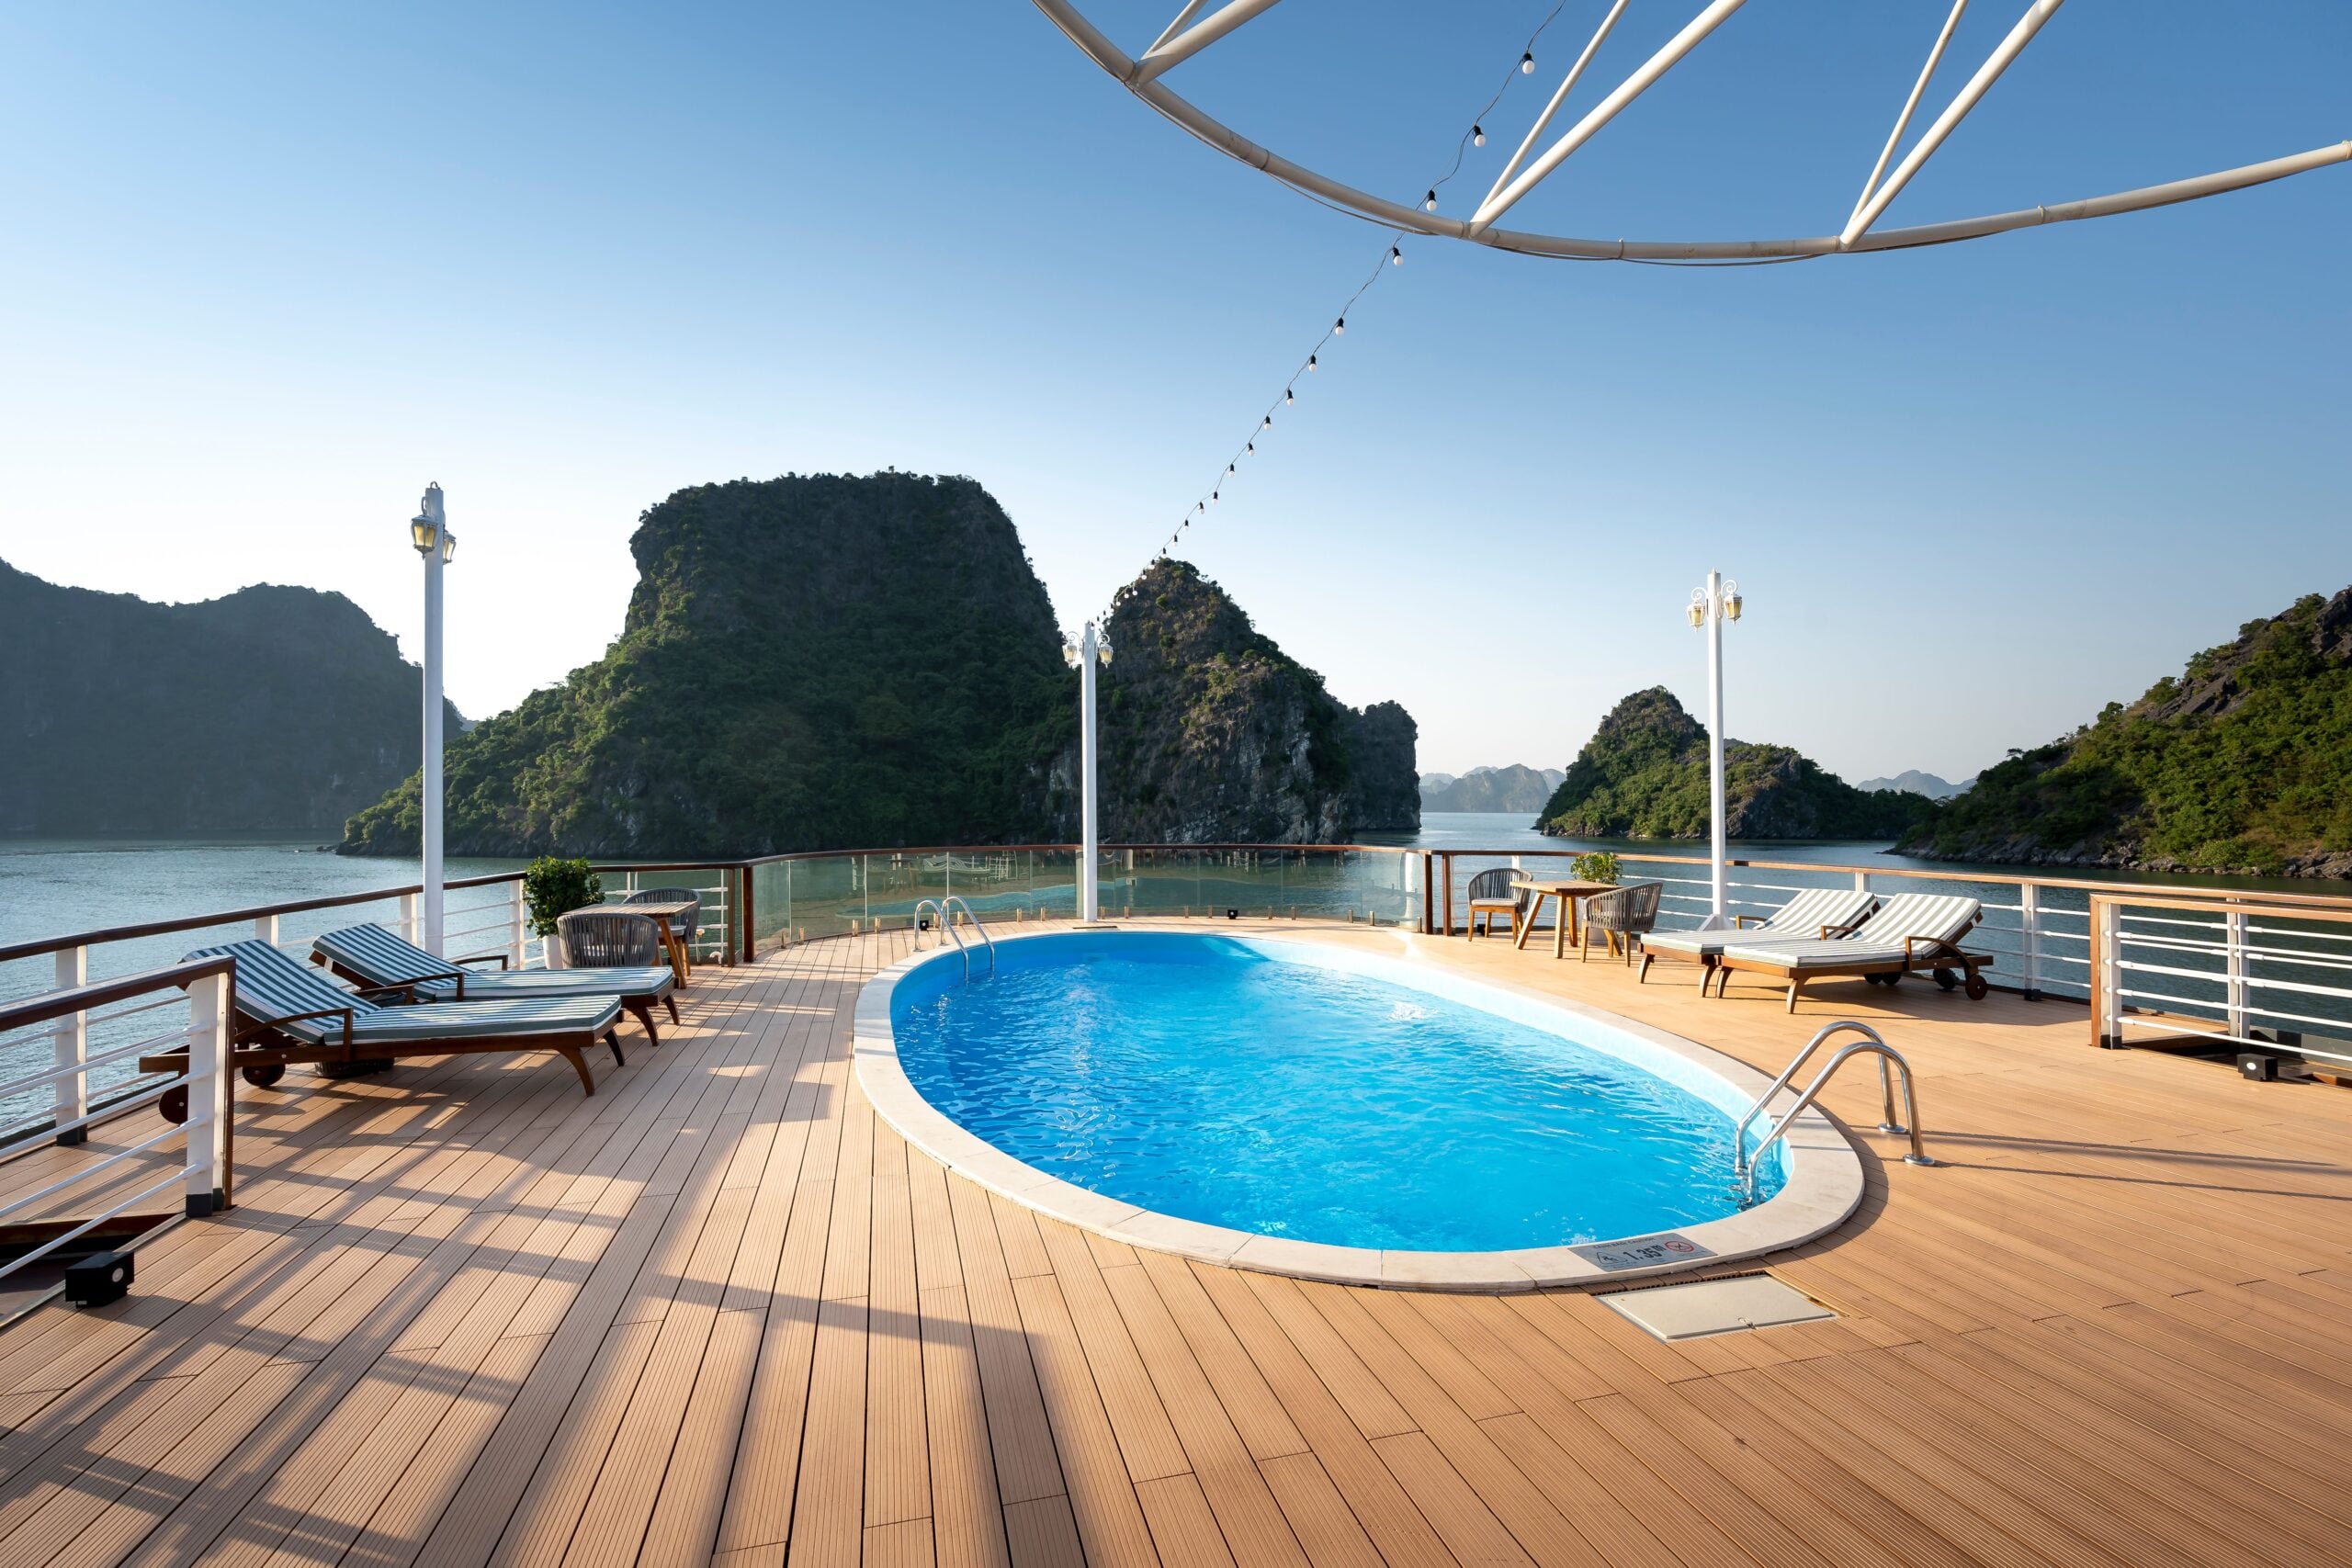
A custom pool deck wraps the pool perimeter and connects to the home’s outdoor living space as a single cohesive environment. The design centers on materials built for constant moisture — PVC or composite decking rather than wood, slip-resistant surface textures, and drainage sloped away from the pool toward perimeter drains — along with integration into any adjacent stamped concrete, patio cover, pergola, or screen room, plus planning for equipment access panels, gate requirements for pool safety, and lighting that serves both the deck and the pool.
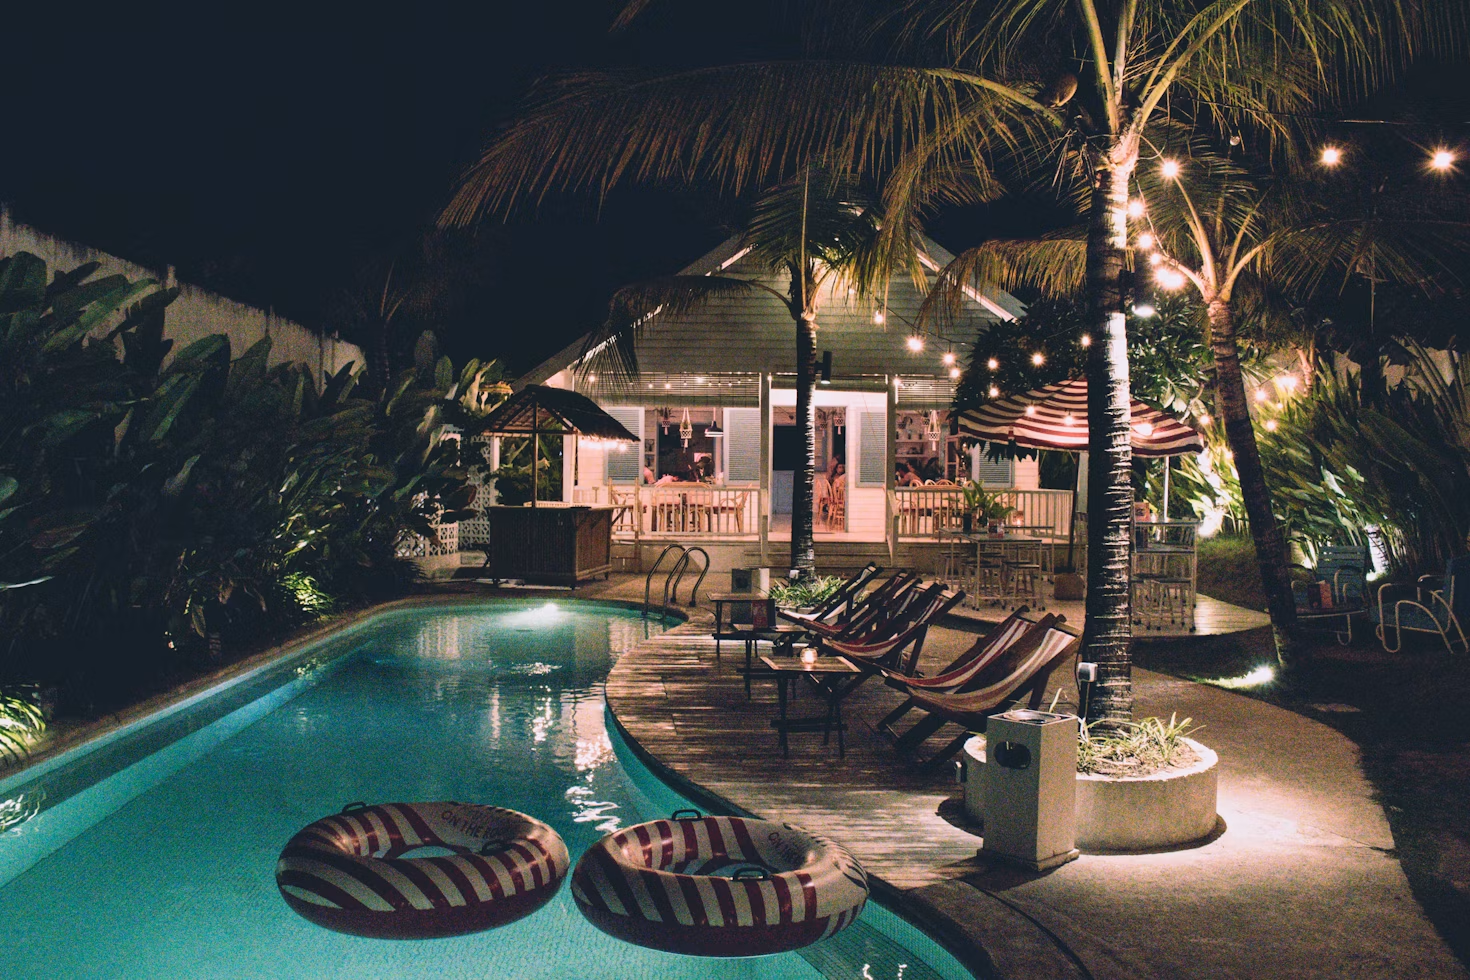
Entertainment decks are designed around hosting — with zones for dining, conversation, cooking, and serving, sized and arranged for the number of guests you typically host. The design comes down to calculating the square footage each zone needs, planning traffic flow between them, positioning the grill station relative to the dining area and the kitchen access, and building in the lighting, railing, and shade features that keep the space usable from afternoon into evening. A deck designed for the specific way you actually entertain gets used differently — and more often — than a generic platform.
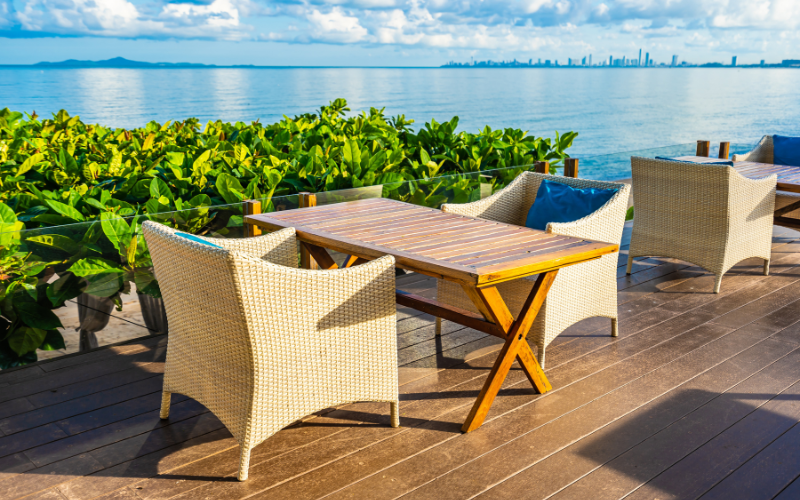
The most complete custom deck projects combine a deck build with integrated outdoor living elements — a pergola or patio cover over the primary living zone, built-in seating and planters at the perimeter, a screen room for one zone, LED lighting throughout, and cable railing for unobstructed views. These full-scope projects are designed as single cohesive environments, with every element specified together so materials coordinate, structures connect cleanly, and the electrical system serves the whole space rather than each piece running on its own disconnected circuit.
Understanding your property first. Before a single design line is drawn, we spend time understanding your specific site — soil conditions, grade changes, existing structures, drainage patterns, sun exposure at different times of day, views worth preserving or framing, and any site constraints. Site understanding is what separates a genuinely custom design from a standard plan dropped on your property.
Understanding how you use outdoor space. We ask about how you actually spend time outside — morning coffee alone, weekend entertaining for 20 guests, kids and dogs running, evening wine with a view. The answers directly shape the deck’s zone layout, the features we include, the orientation of the primary seating area, and the placement of privacy features. A deck designed for a couple who wants a quiet morning retreat is fundamentally different from one designed for a family who hosts large outdoor gatherings.
Plan-view sketch before anything is built Every custom deck project includes a full plan-view sketch — your specific property, your specific design. You see how the multi-level configuration transitions on your actual grade, how the pergola scale relates to your home’s roofline, and how the cable railing frames the view you care about. Changes at the sketch stage cost nothing. Changes after construction starts are expensive.
Fixed-price written quote. The rendering and scope of work are accompanied by a fixed-price quote. No hourly billing. No change orders for items that should have been caught in design. The number you sign is the number you pay.
Custom decks often involve multiple materials working together. Here’s how we approach material selection and combination:
Surface decking. Trex Transcend, TimberTech PRO, AZEK full PVC, western red cedar, or pressure-treated pine — specified based on the application, the homeowner’s maintenance preference, and the budget. Pool-adjacent surfaces always get moisture-resistant composite or PVC. Primary living areas often get the premium composite lines for heat mitigation and warranty coverage. Budget sections of a larger build may use pressure-treated where the surface is less visible or where cost management matters.
Railing. Cable railing for unobstructed views and contemporary aesthetics. Composite railing for coordinated system look with composite decking. Aluminum railing for low-maintenance at a mid-range budget. Wood railing for craftsman and traditional styles. Custom steel railing for modern and industrial aesthetics. Custom decks often mix railing types — cable on the view-facing sides, composite or aluminum elsewhere.
Structural framing. Pressure-treated lumber for standard builds. Steel framing for elevated structures where long-term maintenance-free performance is the priority. The structural system is specified for the load requirements and the site conditions at each specific project.
Integrated concrete. Stamped concrete at the base of stairs, concrete pool deck surrounds, or concrete patio sections connecting the deck to the yard — designed as part of the same project for level transitions and color coordination.
Primary Service Area: San Antonio, TX
Surrounding Communities: Stone Oak · Alamo Heights · Helotes · Schertz · Cibolo · Universal City · Converse · Boerne · Bulverde · New Braunfels · Canyon Lake · Lake Medina · Bandera
A genuinely custom deck is designed from the ground up around your specific property, lifestyle, and goals — not adapted from a standard plan. Custom design accounts for your site’s specific grade changes, soil conditions, views, and existing features. It produces layouts that aren’t rectangles when rectangles don’t fit, features that are engineered in from the start rather than added on, and material combinations chosen for your specific application rather than whatever a contractor uses for everyone. If a contractor shows you a deck catalog and asks you to pick one, that’s not custom.
Custom deck builds in San Antonio range from $25,000 for a well-appointed single-level composite deck with cable railing and lighting to $80,000+ for a full outdoor living project with multiple deck levels, pergola, stamped concrete, screen room, and full LED lighting system. The variables that drive cost are size, material selection, structural complexity, feature set, and site conditions. We provide a fixed written quote specific to your project — not a range — after the design is complete.
It depends on scope. A simpler single-level custom build is a quicker project; a full multi-level outdoor living build with a pergola, screen room, and lighting is a larger one. Once your design is approved, we give you a written schedule with your fixed-price quote.
Yes — and sloped lots are where genuinely custom deck design provides the most value. Grade changes that would make a single-level deck either very high at one end or partially buried at the other are typically better addressed with a multi-level design that works with the slope, creating platform levels at usable heights connected by stairs. We evaluate grade and soil conditions during the site visit and design to your specific terrain.
Yes — we can show you past project photos and walk you through project types similar to what you’re planning, including how we approached the design and engineering challenges those projects presented.
Call us at (210) 496-3325 or submit a contact form and we’ll schedule a free on-site consultation. The consultation is the most important first step — it’s where we see your property, understand your goals, and begin the design process that makes a truly custom deck possible.
If you’ve been looking at catalog decks and thinking “that’s not quite right for my yard” — or if you have a specific vision that no contractor has been able to translate into a design you’re excited about — Paradise Decks & Spas is the team to call. We’ve been designing and building genuinely custom outdoor spaces in San Antonio since 2006, and we bring the same design depth and structural accountability to every project we take on.
Call (210) 496-3325 or email info@paradisedecksandspas.com to schedule your free on-site design consultation.