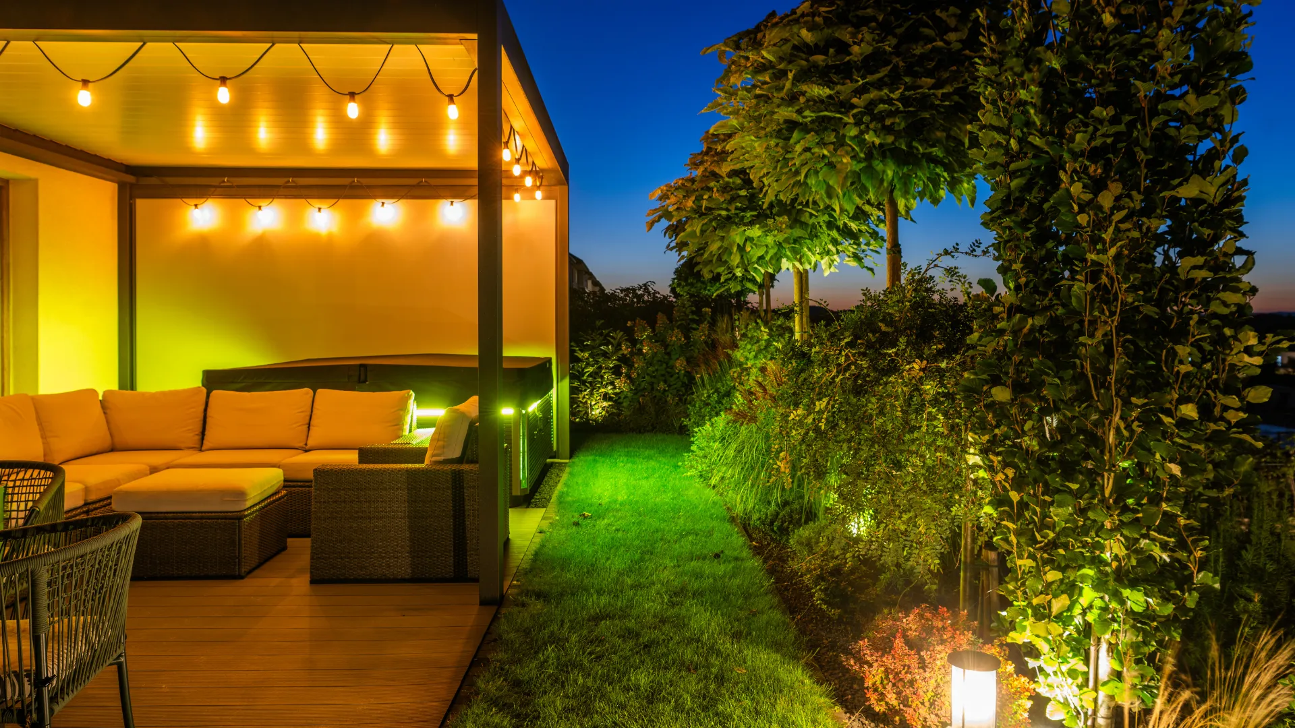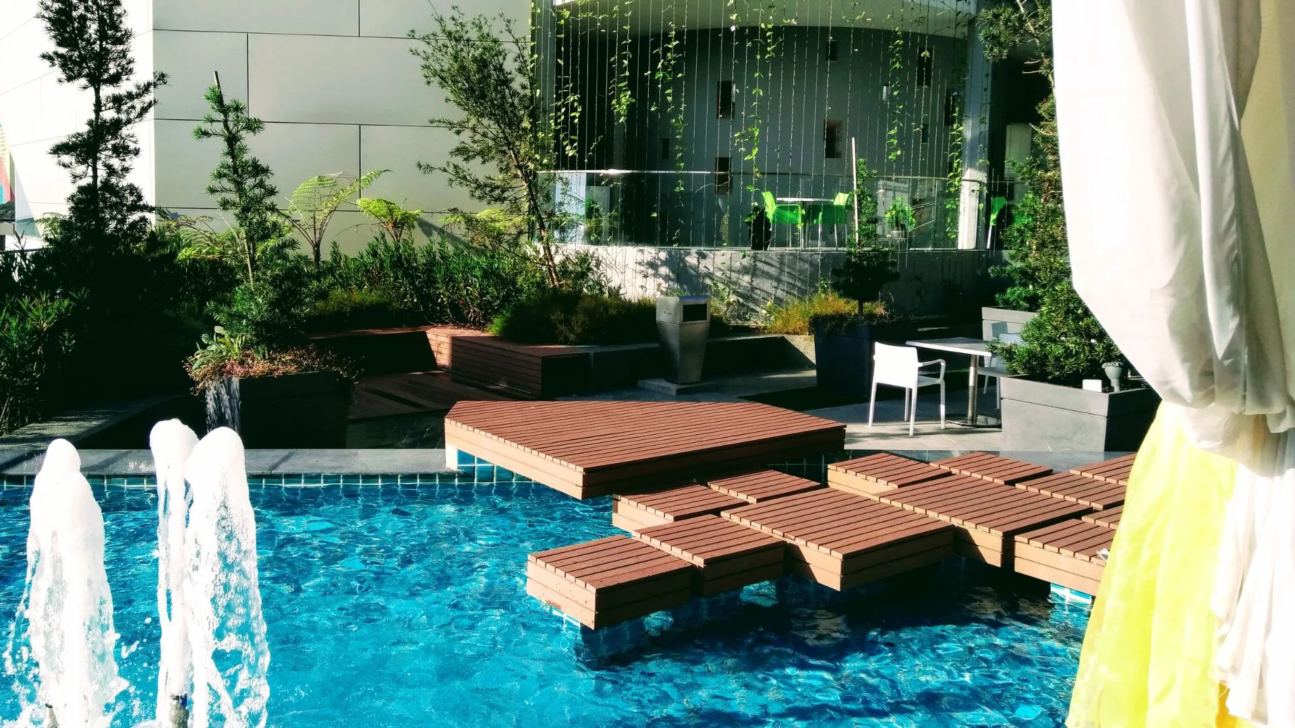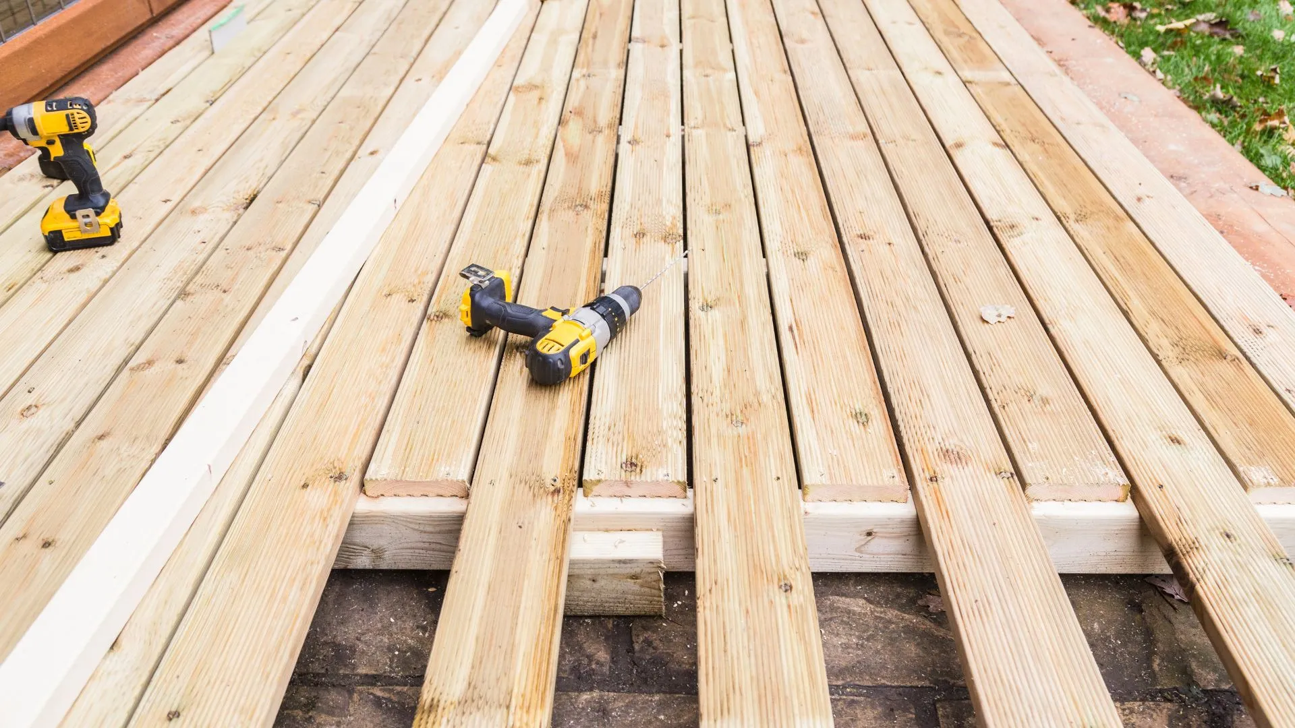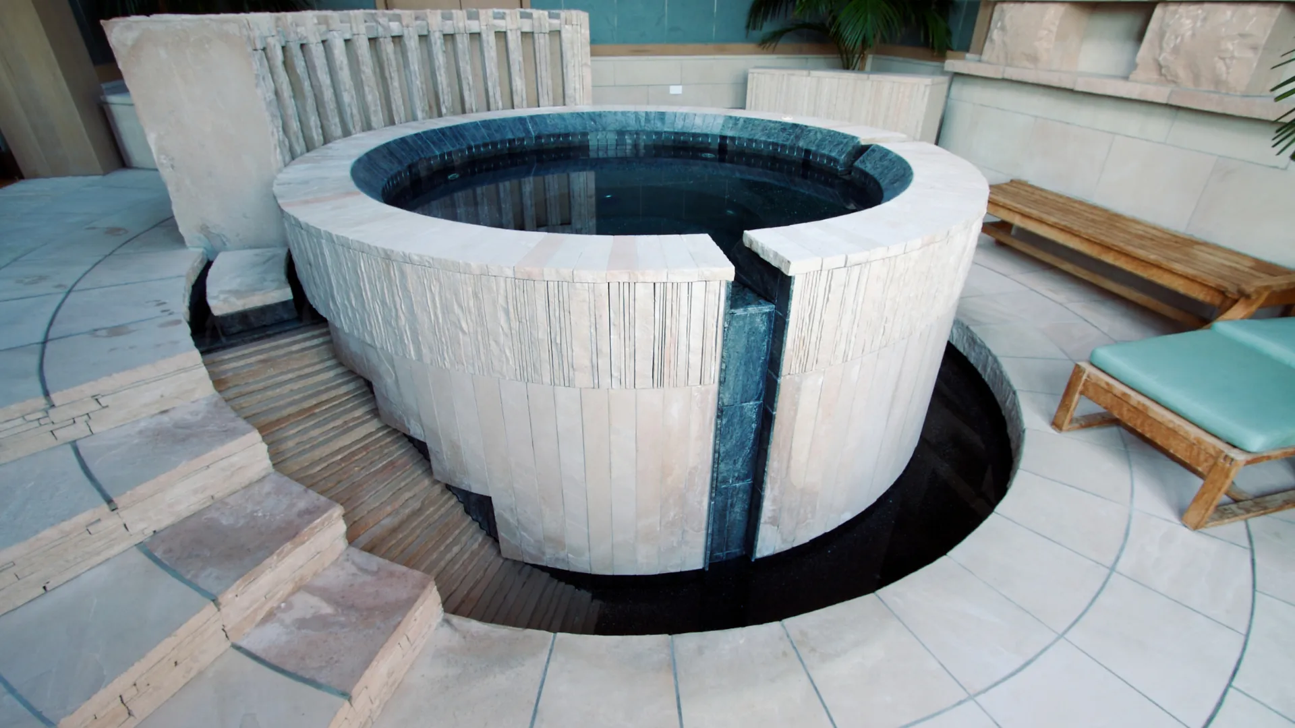

Deck design in San Antonio gets settled by the site before it gets settled by taste. Exposure determines how many hours a year anyone sits out there. Grade and soil determine how the thing gets built. Paradise Decks & Spas resolves both before drawing a layout, because the yard eliminates most options on its own.
By Rick Hogue, Founder & Lead Deck Specialist · Last updated November 2026
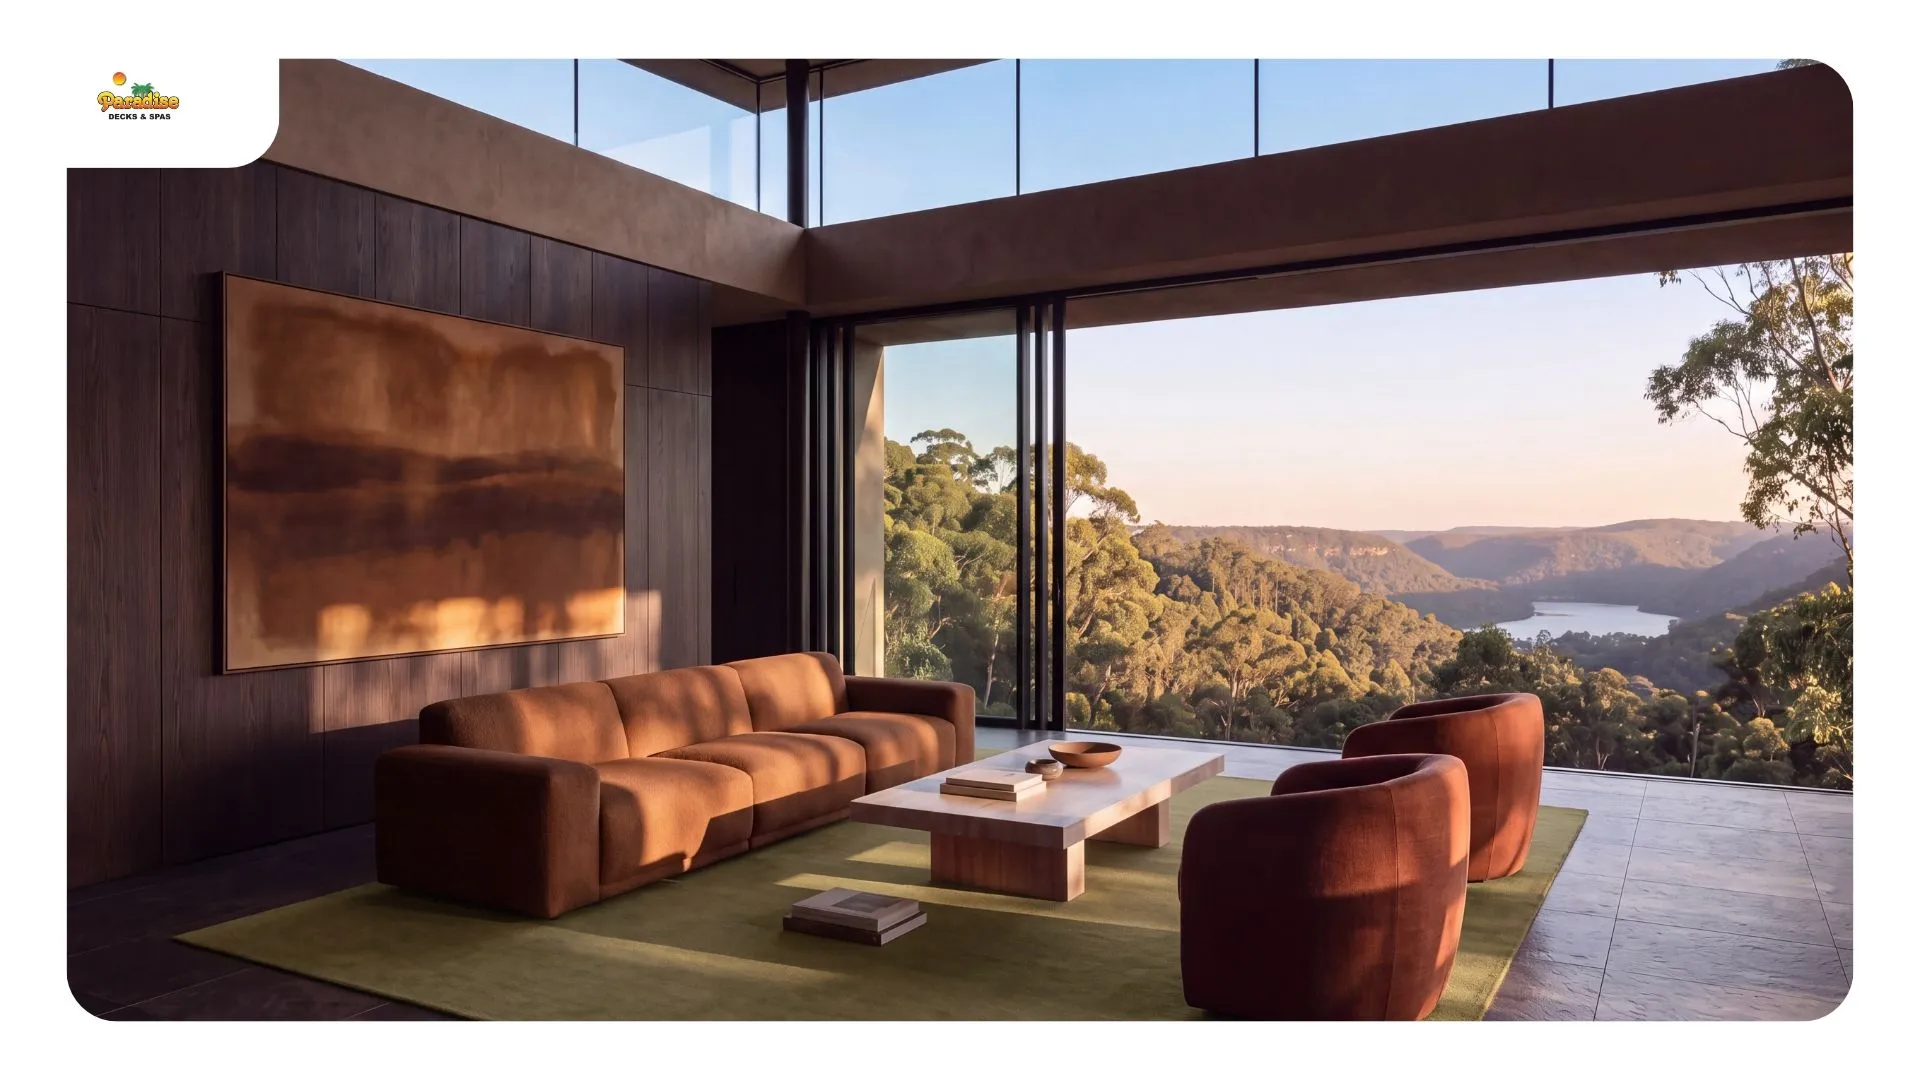
Almost every homeowner opens with a photo. The photo is fine, but it’s an answer to the last question in the sequence, not the first. Design the other direction and your budget lands on the decisions that are permanent, leaving the visible choices for the end — where changing your mind is free.
Here’s the sequence that survives contact with a San Antonio lot:
One through three are either costly or impossible to revisit after framing. Five is where the photo lives.
Put a deck on the west side of a San Antonio house and you lose it from about 3 p.m. until sundown, June through September. Put the same deck on the east side and those are its best hours. Exposure is free at the design stage and unbuyable afterward, which makes it the highest-return decision in the whole project.
What catches people out is that afternoon heat isn’t a roofing problem. Midday sun is overhead, so a cover handles it easily. By late afternoon in summer the sun has dropped low and swung well north of due west, and it arrives almost sideways — beneath the roofline, through the pergola slats, directly onto the seating. Overhead structure barely registers against it. Stopping that sun takes something standing up: a screen, a privacy wall, a drop shade along the west edge, or mature planting.
It’s the reason you’ll find covered decks all over this city sitting empty at five o’clock in July. The roof was built to solve a problem the deck didn’t have.
How that plays out by exposure:
And if the door you want to use faces west with no option to move it, the deck doesn’t have to sit in front of it. Shifting the usable part around the corner to a north or east face, with a short walkway back, buys more hours than any shade product sold.
Build the size out of the activities, rather than picking a number and arranging furniture inside it. Write down what the deck has to hold. Give every item the footprint it needs in use — a six-seat table wants roughly 12 by 12 feet once the chairs slide back, a lounge grouping about 10 by 10, a grill three to four feet of clear standing room that no one walks through. Then add the routes between them and total it.
The answer usually lands between 300 and 600 square feet in San Antonio, but that’s a result, not an input. Choose the number first and you’ll get correct square footage in the wrong proportions — a deck that holds the dining set beautifully right up until someone needs to walk past it.
Two local constraints shrink the drawing before you start:
The activity-by-activity numbers are worked through in more detail in our guide to deck design in Stone Oak.
Two strategies, and the fall across your footprint picks between them.
Hold it level on taller posts when the drop is modest — call it under three feet across the deck — or when the whole point is the view out over the slope rather than reaching the ground below. Simpler framing, one continuous surface. The trade is bulk: every added foot of post shows, and once posts get tall the structure needs real lateral bracing.
Step it down in tiers when the drop is bigger, when you want the house connected to the lower yard, or when the zones are better off not sharing a floor. Each tier frames as its own platform, so dining can sit right outside the kitchen while the lounge or spa drops lower and more sheltered.
Tiers carry a second benefit that gets overlooked. Any walking surface more than 30 inches above the ground below requires a guard. Keep a tier just beneath that line and its edge stays open. One tall deck earns a railing around its entire perimeter — which is precisely what makes a deck read as a box. Break the same square footage across two or three levels and most of those edges can stay open to the yard.
Grade also drives the footings, and in San Antonio that answer changes depending on which side of town you’re standing on:
The USDA’s Web Soil Survey will tell you what’s under a specific address — it reports both the soil series and the slope class for the parcel. Quickest way to find out which of those two conversations you’re about to have.
An attached deck hangs from a ledger board bolted and flashed into the house framing. A freestanding deck carries its own beam along the house side and touches nothing. Attached is the default and usually the cheaper build. In San Antonio, freestanding turns out to be the right answer more often than homeowners expect.
Go attached when the framing at the connection point is known and sound, the grade leaves room to flash properly above the deck surface, and you’re on the limestone side of the city where footing movement is slight. Less framing, less material, a tidier transition at the threshold.
Go freestanding when any of these apply:
The premium is one additional beam line plus its footings. Against what a failed ledger eventually costs, that’s a rounding error — and it’s a decision with no second chance once the deck is framed.
Attachment also steers the permit. San Antonio routes residential decks according to whether they’re attached and by size and story count; the specifics live in Information Bulletin 151 from Development Services. Boerne, Bulverde and the unincorporated stretches of Kendall and Comal counties each run their own process, so the address changes the answer as much as the deck does.
Shade drawn alongside the deck gets carried by the deck’s own structure. Shade added afterward usually can’t be, and that’s why so many retrofits end up as a separate thing standing beside the deck rather than part of it.
A solid cover or a serious pergola introduces two loads a bare deck never carries: the roof’s own weight, and wind uplift. San Antonio gets hard straight-line winds, and a roof is a sail. The posts holding it up have to come down onto beams and footings built for that from day one. Frame the deck without it and your retrofit means either driving new footings through finished decking, or standing a separate cover alongside with its own posts — the version that always reads as an afterthought, because that’s exactly what it is.
Three things keep you out of that:
If the cover really is a later phase, say so at design. We’ll size the structure for it and leave the connections reachable. That’s a different drawing than a plain deck, and it costs very little extra to build.
Material selection sits downstream of all of this and is covered properly elsewhere — our comparison of pressure-treated pine and cedar handles the wood side, and composite deck installation handles the alternative. The one material question that belongs in a design conversation is surface temperature in full sun, because it’s tied directly to the shade plan.
Paradise Decks & Spas designs and builds throughout the San Antonio metro, and the conversation genuinely shifts depending on where the house sits. North of the escarpment — Stone Oak, Hollywood Park, Bulverde — the work is grade and limestone. Head out toward Boerne and Helotes and the lots get bigger with steeper hill-country fall, so terraced designs come up far more often. Closer in, Alamo Heights and Terrell Hills bring flatter ground, older houses and tighter setbacks, which pushes designs toward on-grade builds and careful attachment detailing on vintage framing.
We also cover Schertz, Cibolo, Converse, Universal City, Live Oak, New Braunfels, Canyon Lake, Bandera and Lake Medina. Full list on our service areas page.
What size deck suits a typical San Antonio backyard?
Most come in between 300 and 600 square feet, but build that number out of the activities instead of starting from it. Each zone gets its working footprint — roughly 12 by 12 feet for six-seat dining, about 10 by 10 for a lounge grouping, three to four feet of clear standing room at the grill — then add the routes between them. Setbacks, rear easements and HOA review all trim the buildable area before you begin.
How do you design for a sloped or terraced lot?
Hold the deck level on taller posts, or step it down in tiers that track the grade. Level suits a modest drop, under roughly three feet, or a deck meant to overlook the slope. Tiers suit a bigger drop and any plan that reaches the lower yard. Tiers also let you keep individual surfaces under 30 inches above grade, which means open edges rather than railing around everything.
How do you build shade into the design rather than adding it later?
Size the framing and footings for the cover from the start, even when the cover is phase two. A roof brings dead load and wind uplift, so its posts have to land on structure built to take them. Retrofit means new footings through finished decking, or a separate structure parked beside the deck. Commit at design, and pull the wire while the frame is still open.
Attached to the house or freestanding?
Attached is the default and usually cheaper. Freestanding is frequently the better call here — on deep expansive clay where house and deck footings move at different rates, where brick or stone veneer complicates the ledger, where the wall framing is unverified, or where the deck surface would sit too close to the threshold to flash correctly. The premium is one beam line and its footings.
Which design choices add the most usable hours outdoors?
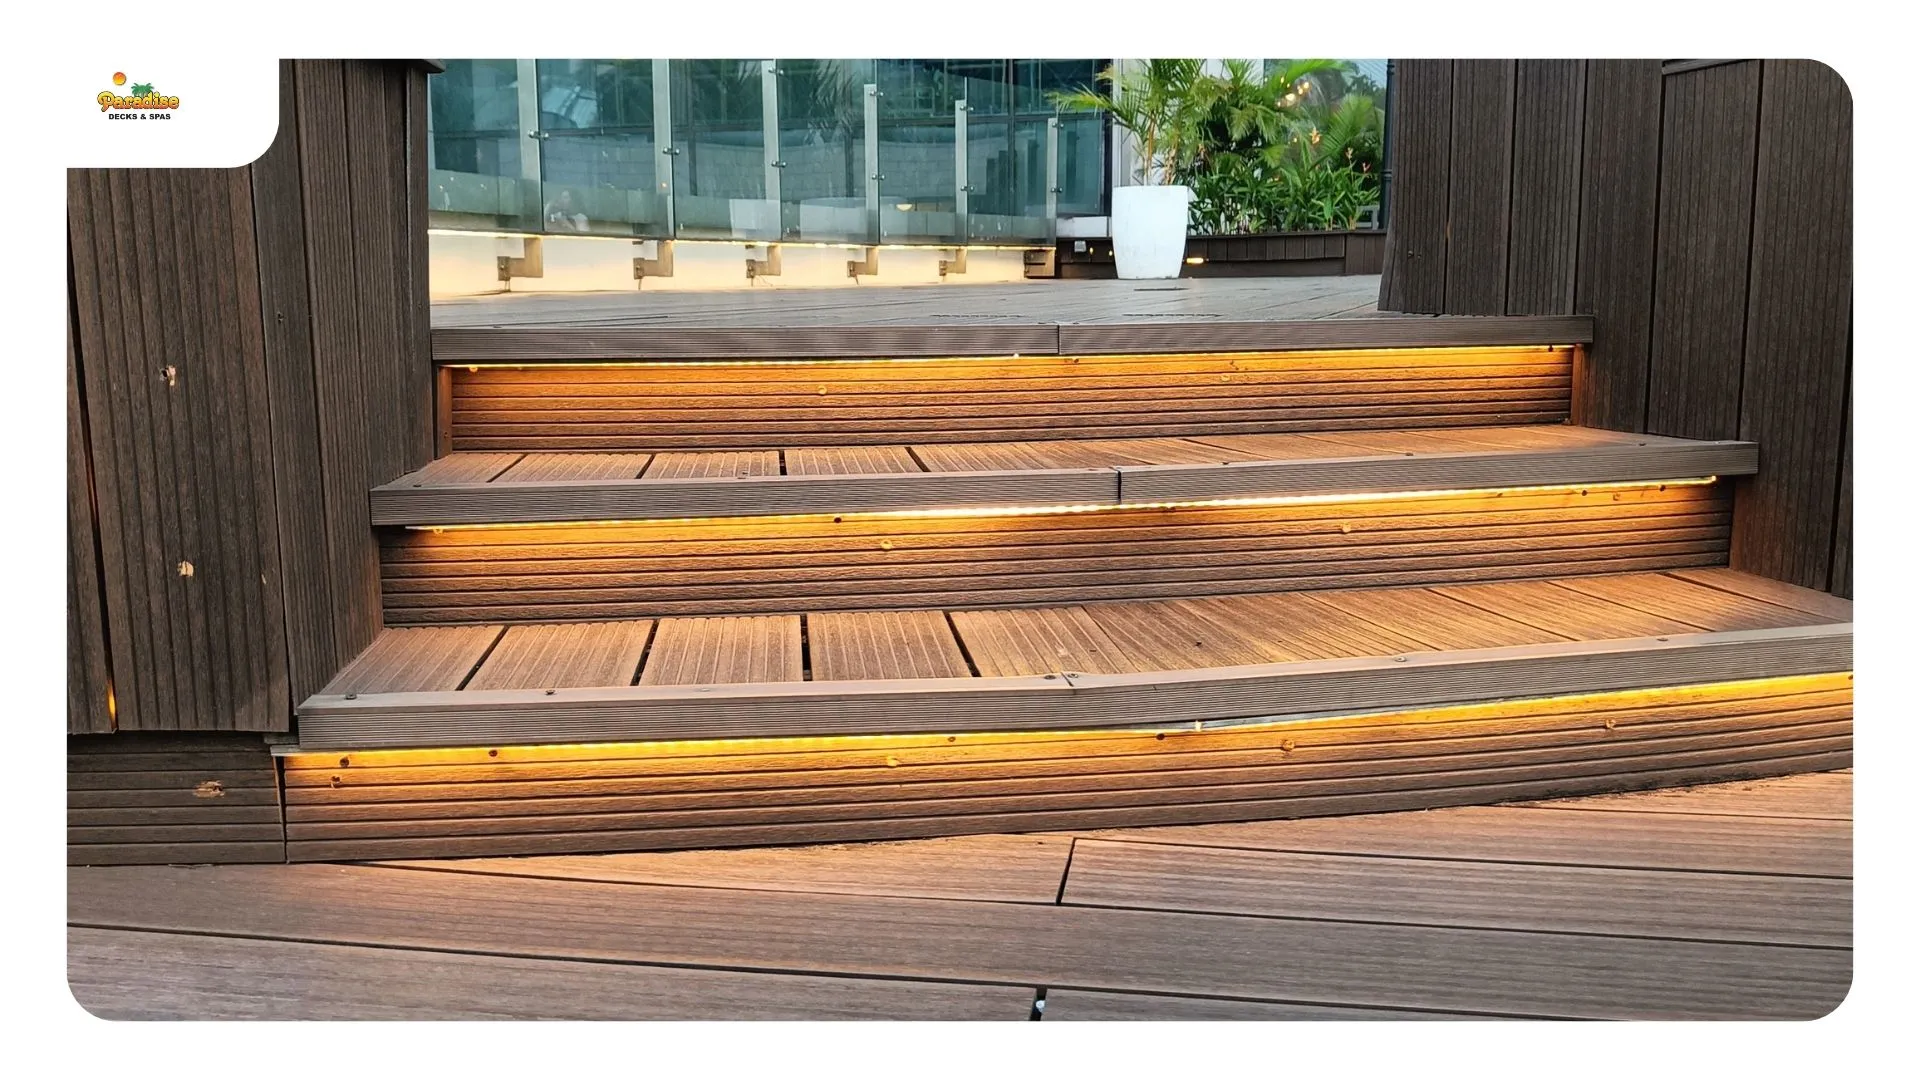
Exposure, first and by a distance — an east-facing deck is pleasant on a summer afternoon when a west-facing one isn’t, and nothing added later fully undoes the wrong orientation. After that: vertical shade on the west side for low afternoon sun, a ceiling fan under any covered area, and lighting that keeps the deck working after dark. Those four set your usable hours. Railing profile and decking color don’t.
Paradise Decks & Spas
Adress:10615 Perrin Beitel, Suite 604 San Antonio, TX 78217
Phone: (210) 496-3325
Email: info@paradisedecksandspas.com
Hours: Monday to Friday 9:00 AM to 5:00 PM · Saturday 9:00 AM to 4:00 PM · Sunday Closed
Building above ground pool decks across north San Antonio, including Stone Oak, Timberwood Park, Bulverde, Boerne, Helotes, Converse and Schertz.