
Most Stone Oak decks end up between 320 and 600 square feet, but that number is a result, not a starting point. Paradise Decks & Spas has handled custom deck design in Stone Oak since 2006, and every layout starts the same way: what goes on the deck, how much room each thing needs, and what the lot will actually allow.
By Rick Hogue, Founder & Lead Deck Specialist · Last updated October 2026
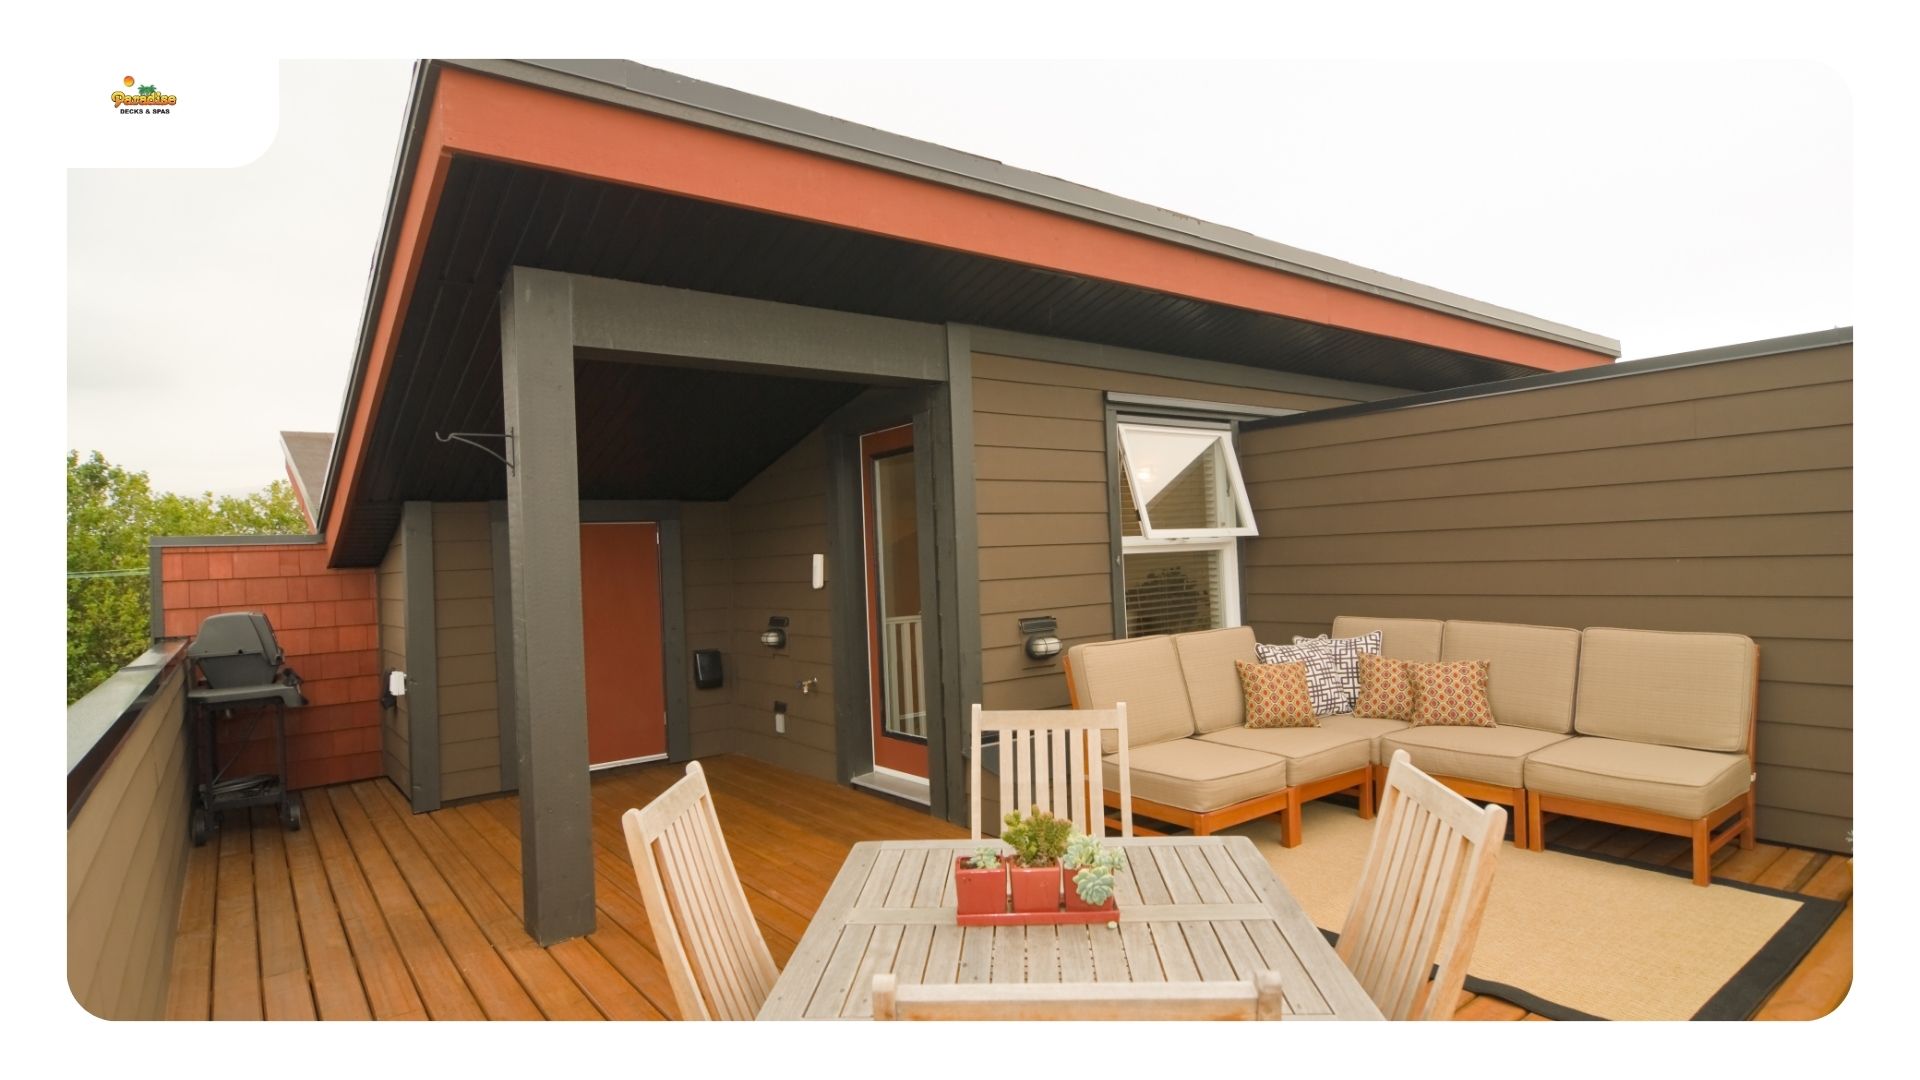
List what the deck has to hold, give each item a real working footprint, add the paths between them, and total it up. Square footage falls out of that process. Pick a number first and you will almost always get a deck that is the wrong shape for what you wanted to do on it.
These are the footprints we work from on a Stone Oak custom deck design:
| Zone | Working footprint | What that actually holds |
|---|---|---|
| Dining | 12 x 12 ft | A table for six with the chairs pulled out, not tucked in |
| Grill station | 4 x 6 ft | Grill plus landing surface, 36 in of clearance in front |
| Lounge seating | 10 x 12 ft | Sofa, two chairs, low table |
| Spa pad | 9 x 9 ft | A 7 x 7 ft spa with service margin on all four sides |
| Stair landing | 4 x 4 ft | Minimum, and more where the stair changes direction |
Then add movement. A walkway passing behind seated diners needs 36 inches. The main route from the back door to the stairs wants 42. Circulation is the first thing people cut when the quote lands, and it is the one that decides whether the finished deck feels generous or tight.
Two habits show up constantly here. Dining zones get oversized because homeowners picture Thanksgiving instead of a Tuesday. Walkways get undersized because on a sketch they look like wasted space. Trim the table before you trim the path.
Plan on 300 to 600 square feet for most Stone Oak backyards. The subdivisions off 281 generally sit on about a fifth of an acre with the house pushed back on the pad, which leaves 25 to 40 feet of rear yard before the ground starts to fall or the greenbelt line takes over.
Find your real working depth before you commit to a layout. Walk straight out from the back wall and stop at whichever comes first: the point where grade has dropped more than roughly 18 inches, the rear setback, or a drainage easement. That distance is what you have to work with. The property line is not.
Three builds cover most of what we do in the neighborhood:
Run a proportion check too. A deck at roughly 15 to 20 percent of the home’s conditioned square footage sits right against the house. A 3,000 square foot Stone Oak two story carries 450 to 600 square feet comfortably. Go much past that and the deck stops being part of the yard and starts replacing it.
There is a local constraint that belongs in the sizing conversation rather than as a footnote. This part of north San Antonio sits inside the Edwards Aquifer Recharge Zone overlay, and an open joint deck on piers contributes to impervious cover very differently than a poured slab covering the same ground. On a lot already near its allowance, that gap often sets the size before the budget does. Our Stone Oak decking company guide covers how that plays out during permitting.
If there is already a pool back there, drop the square footage thinking entirely. A pool deck is a perimeter, not an open field. Allow 5 to 6 feet of walkable width along the house side and enough depth at one end for a pair of loungers, and the shape will size itself.
Long and narrow, running parallel to the contour rather than reaching out into the fall. Width along the house is inexpensive. Depth into the slope is not, because every foot you push downhill buys more height, more post, more framing and more guardrail.
The arithmetic is easy to see. Take a yard dropping about an inch per foot, which is ordinary on the Stone Oak lots backing to a canyon or greenbelt. A level deck sitting 12 inches above grade at the house is 24 inches up at 12 feet out and 32 inches up at 20 feet out. Those last eight feet are what push the deck past the 30 inch mark where a guard becomes mandatory, and they add height to every post and footing along the outer beam. Lay the same 400 square feet out 28 feet wide by 14 feet deep and the whole thing stays low, frames cheaper, and keeps an open edge instead of a railing across your view.
Worth knowing before you draw anything: in San Antonio the permit question turns on attachment as well as height, and the application route differs for small single story decks versus larger or two story ones. The Development Services residential deck permit bulletin spells out which application applies and what has to be submitted. We handle that filing as part of the build rather than leaving it with the homeowner.
Past the plain rectangle, these are the shapes we actually build here and what each one costs:
One framing detail saves real money on these lots. Joists can cantilever past the beam, commonly up to a quarter of the backspan, which buys a foot or two of deck surface without another row of footings. Stone Oak sits on thin soil over Edwards limestone, so footings here get drilled into rock rather than augered through clay. Every footing you design out is labor you do not pay for.
Last, aim the long axis at what you want to look at and sit in. Summer breeze here comes out of the southeast and the greenbelt view is usually off the back. A shape chasing maximum square footage tends to miss both.
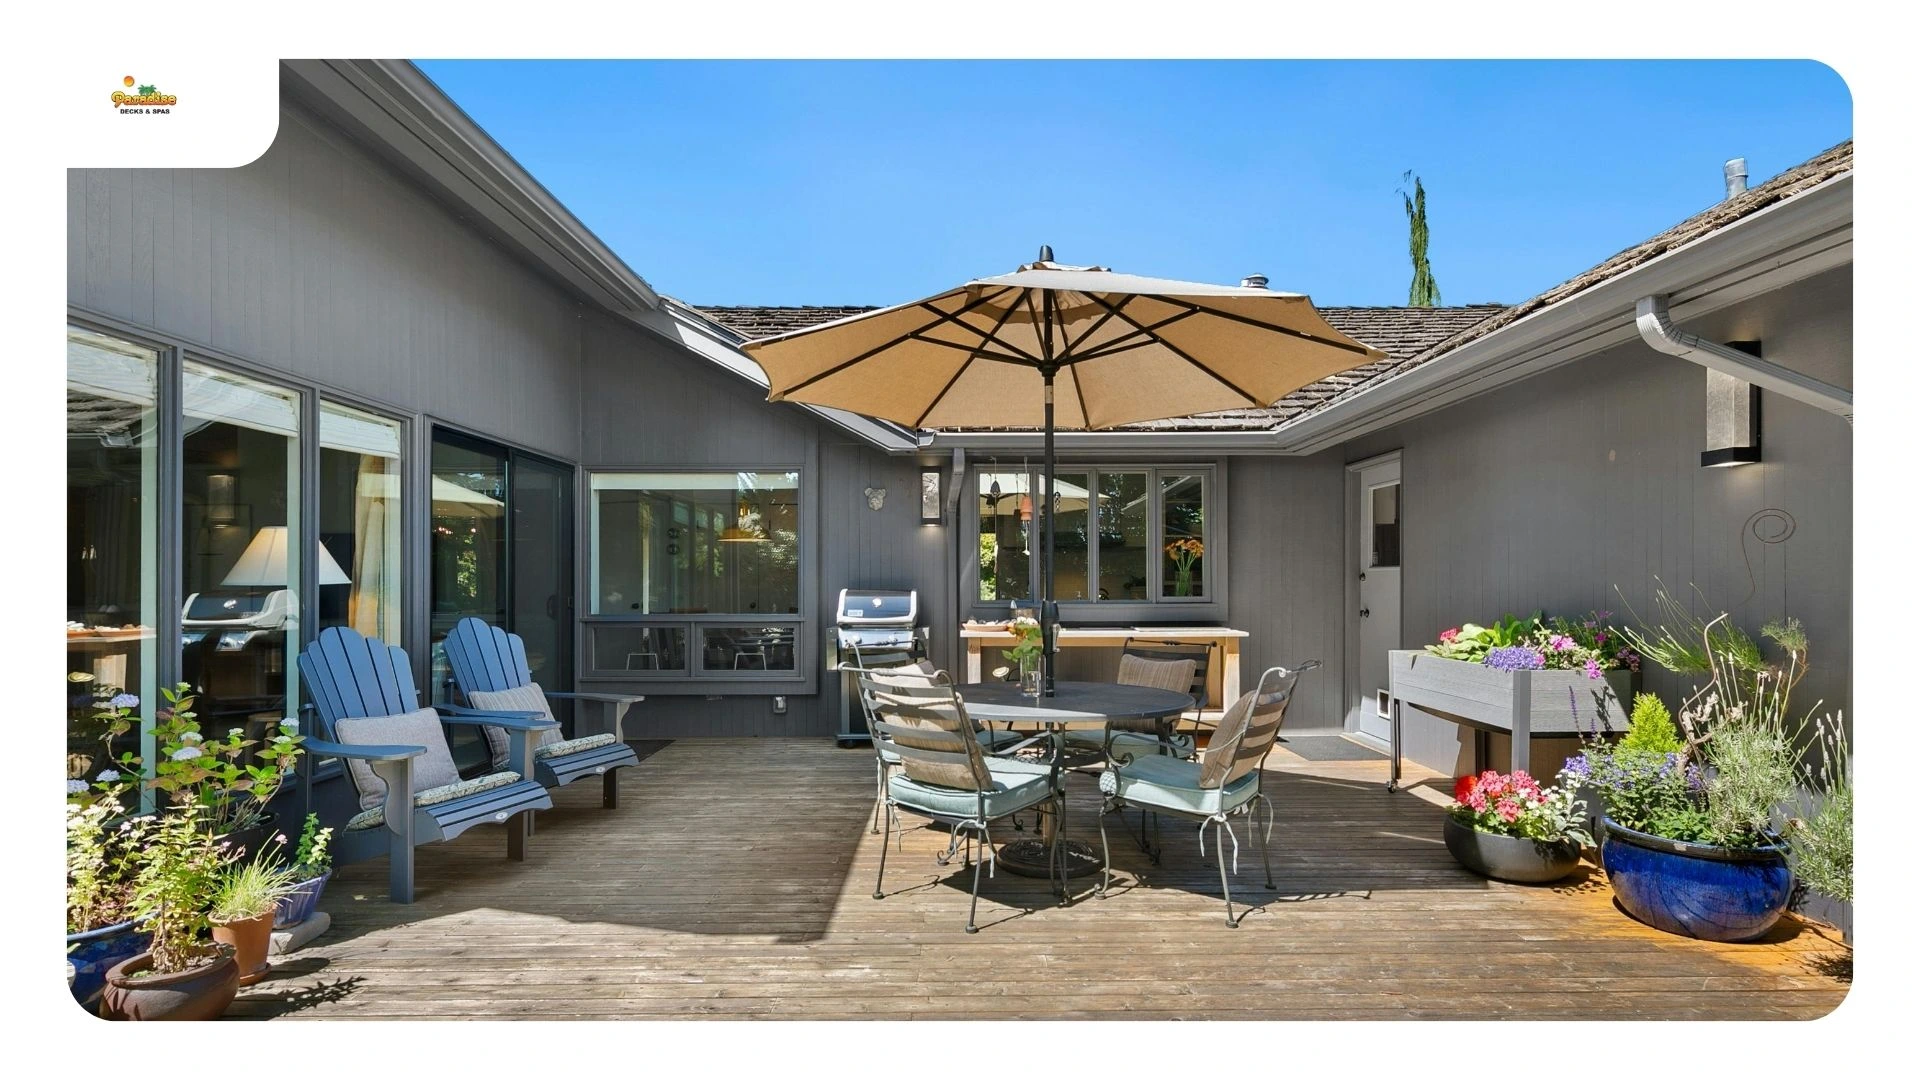
A multi level deck is a zoning tool first and a grade solution second. Splitting functions across elevations makes identical square footage feel bigger and keeps each activity out of the middle of the others.
The arrangement that works most often in Stone Oak puts dining at door height where it connects to the kitchen, drops a short step bank to a lounge tier, and sets the spa on the lowest level. That order is deliberate. Dining wants the shortest carry from the kitchen. Lounge wants to be off the traffic path. The spa wants distance from the back door so it feels like somewhere you go rather than somewhere you pass.
Rules we hold to on every tiered layout:
Ranked by hours gained per dollar, in this climate, on these lots.
Shade over the dining zone. A louvered pergola or solid patio cover recovers the 3 PM to 7 PM window from May through September, which is the single biggest block of unusable deck time in San Antonio. Our outdoor living work covers these as part of the same build.
A ceiling fan under a solid cover. Moving air changes how hot a space feels more than shade does on its own. It needs a solid roof and a circuit, so it has to be decided during design.
Deck lighting. From October through April the evening is the best part of the day here. Lighting roughly doubles the usable hours of a deck that already works.
Vertical screening on the west edge. Late day sun comes in low and sideways, sliding under anything overhead. A louvered screen or privacy wall on the west side is the thing that actually fixes it.
A spa. It earns its keep November through March, when the deck would otherwise sit empty.
Every one of these takes up room inside the deck plan. Pergola posts land on the surface, a cover’s posts need beam support underneath, and a spa needs service access on at least one side. Size the deck to absorb them, or you end up with a dining table wedged between two posts.
We design and build out of our Perrin Beitel showroom and work both sides of 281 across Stone Oak, including the Sonterra area, the TPC Parkway corridor, the neighborhoods around Stone Oak Park, and north toward Timberwood Park. Every project opens the same way. We walk the yard, measure the drop, note where the doors and the view sit, and hand back a plan view sketch with dimensions and elevations before there is a contract to sign.
The Stone Oak service area page covers the full scope of what we do in the neighborhood. The adjacent communities our Stone Oak clients ask about most are Bulverde, Boerne, Helotes and Alamo Heights, and the full service area list runs to fourteen communities across Bexar, Comal, Kendall and Bandera counties.
Once the layout is settled, deck construction picks it up from there, and the full range of what we build sits on the custom decks page.
What deck size suits a typical Stone Oak backyard?
Most land between 300 and 600 square feet. A 16 x 20 ft deck covers dining and a grill, 20 x 24 ft adds a separate lounge zone, and roughly 560 square feet across two tiers fits dining, lounge and a spa. What limits you is usable yard depth before the grade falls, not the property line.
How do you design a deck for a sloped hill country lot?
Run the deck wide along the house instead of deep into the slope, since depth is what adds height, posts and guardrail. Keep tier edges under 30 inches where you can, and use cantilevered joists to pick up surface area without drilling more footings into limestone. Our sloped yard deck design guide covers the grade strategies in full.
Should a deck be attached to the house or freestanding?
Attached is standard and hangs off a ledger bolted and flashed to the house framing. Freestanding makes sense when stucco or masonry complicates attachment, when the framing will not take a ledger, or when the layout sits away from the house anyway. The extra cost is one row of footings, drilled rather than dug on Stone Oak’s limestone. Attachment also affects which permit application the project falls under, so it is settled at design stage.
How do you build shade into a Texas deck design?
Decide it during layout, not afterward. Overhead structures handle high midday sun over a dining zone, while low late day sun from the west needs vertical screening instead. Either way the posts land inside the deck footprint, so the deck has to be sized to carry them without eating into the furniture zones.
Which deck features add the most usable time outdoors?
Shade over the dining zone first, then a fan under a solid cover, then lighting, then west side screening, then a spa. Shade buys back summer afternoons, lighting buys back fall and winter evenings, and a spa covers the months nobody would otherwise be outside.
Ready for a layout? Book a free on site consultation and you will leave with a plan view sketch and a fixed price written quote.
Paradise Decks & Spas
Adress:10615 Perrin Beitel, Suite 604 San Antonio, TX 78217
Phone: (210) 496-3325
Email: info@paradisedecksandspas.com
Hours: Monday to Friday 9:00 AM to 5:00 PM · Saturday 9:00 AM to 4:00 PM ·
Sunday Closed
Handling deck design across Stone Oak and north San Antonio, including Sonterra, the TPC Parkway corridor, Timberwood Park, Bulverde, Boerne, Helotes and Alamo Heights.