
Yes, and most of the good ones are. The rule is that structure and buried services go in first, finishes come later, because anything concealed costs several times more to add afterwards. Paradise Decks & Spas has been building outdoor living spaces in Stone Oak since 2006, and the phasing conversation belongs at the design table, not after phase one is poured.
By Rick Hogue, Founder & Lead Deck Specialist · Last updated November 2026
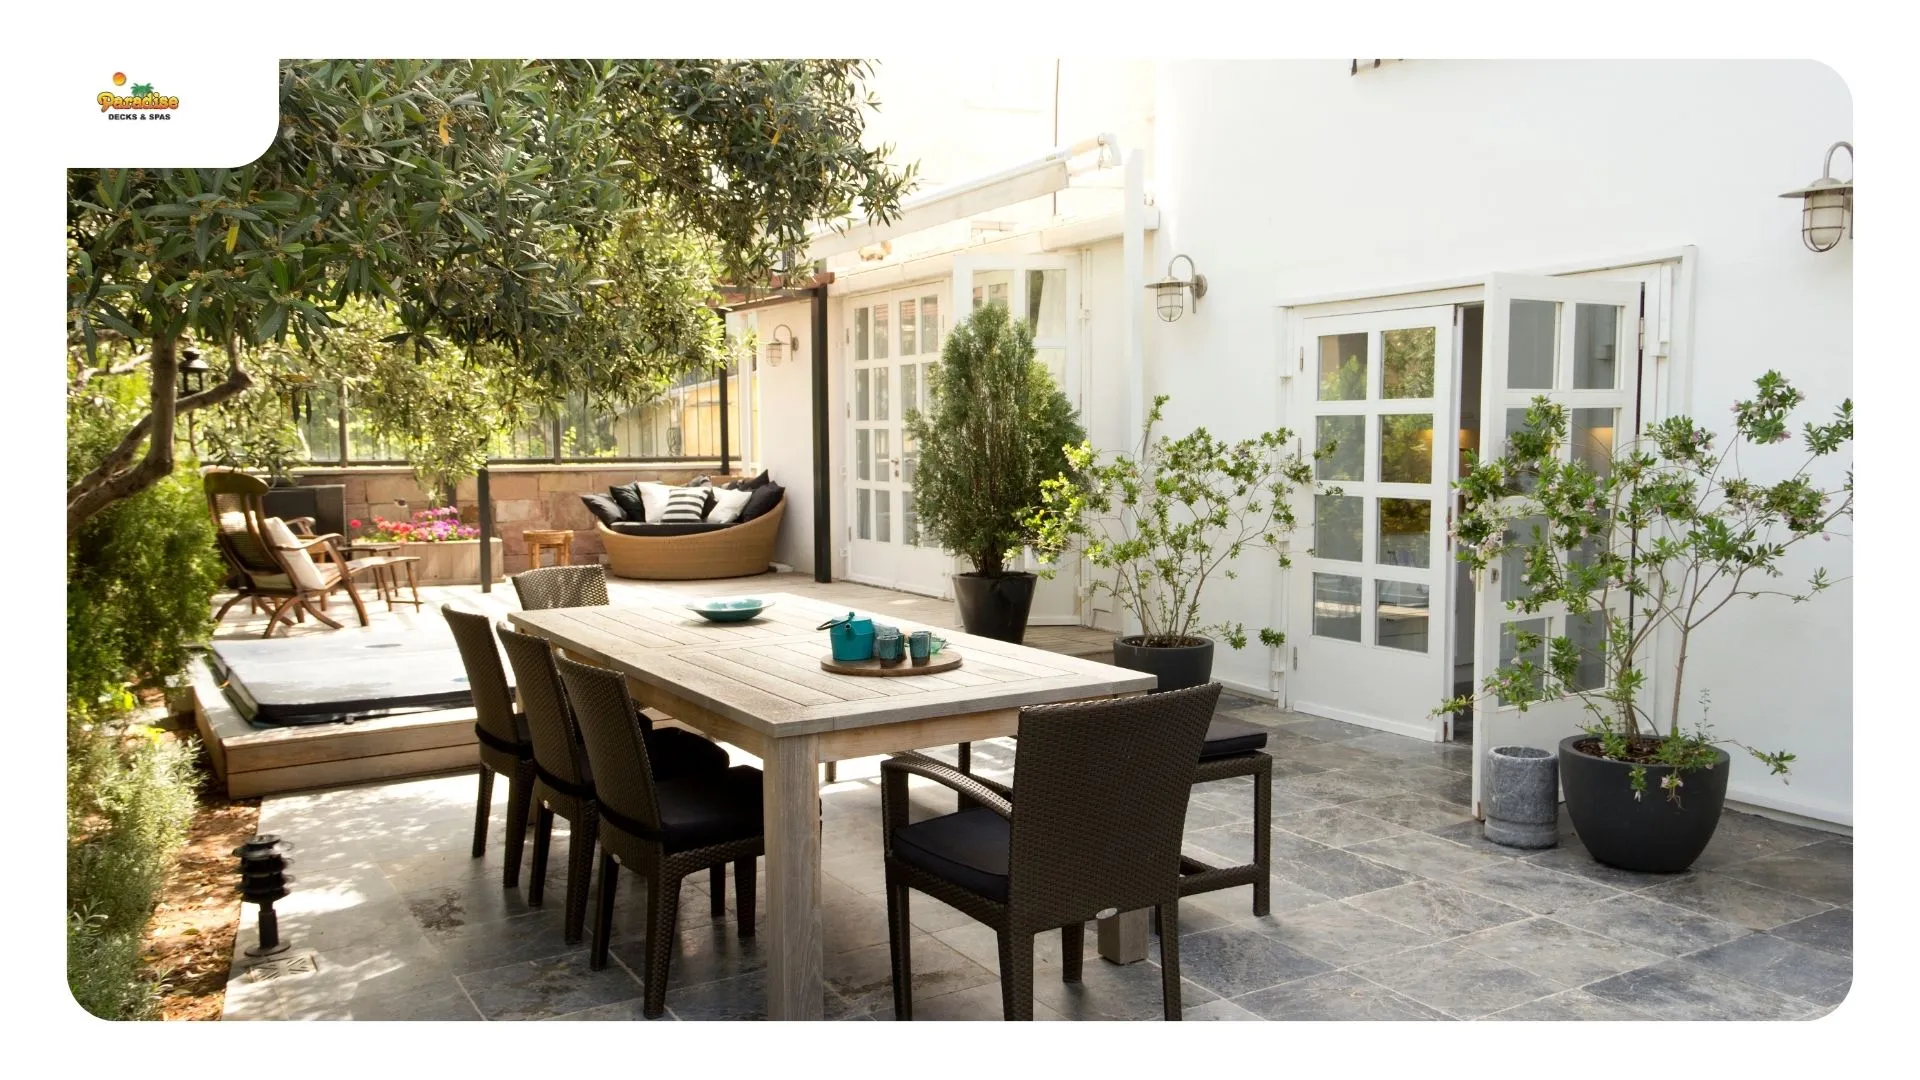
Almost always, and phasing is how most families actually get the backyard they want rather than the one they could afford in one go.
The distinction that matters is between concealed work and visible work. Concealed work is anything that ends up inside a structure, under a slab or behind a finish: footings, framing capacity, electrical runs, gas lines, water and drain lines, conduit sleeves. Visible work is everything you can still get at later: appliances, counters, furniture, fixtures, screening, planting.
Phase the visible work however your budget wants. Put the concealed work in on day one, even for things you are not building for three years. A conduit sleeve under a slab costs almost nothing during the pour and means trenching through a finished patio later.
The mistake we get called in to fix is the opposite order: a beautiful covered patio built with no provision for anything, and a homeowner two years later wanting a fan, a kitchen and lighting that now all mean cutting into finished work.
This list is the whole point of phasing properly.
| Item | Cost during phase one | Cost added later |
|---|---|---|
| Footings sized for a future cover | Marginal | New footings, often beside finished hardscape |
| Structure capacity for a future roof or fan | Marginal | Reframing, sometimes rebuilding |
| Ceiling fan junction box in a patio cover | Very low | Surface mount conduit, visible and awkward |
| Electrical circuits and conduit sleeves | Low | Trenching through finished surfaces |
| Gas stub for a future grill or fire feature | Low | Trenching, and often a longer run |
| Water supply and drain for a future sink | Low | Same, plus slab work |
| Lighting transformer sized with headroom | Marginal | Replacing the transformer entirely |
| Drainage and grading | Part of the job | Retrofit drainage is disruptive and expensive |
| Joist spacing suited to a future surface | None | Reframing before you can change decking |
Two of those are worth singling out. A patio cover built without a fan box is the single most common omission we see, and a surface mounted fan on a finished ceiling never looks like it belonged there. And a lighting transformer loaded to its limit in phase one means replacing it in phase two rather than just adding fixtures, which our deck lighting controls guide covers in more detail.
This is the order we usually recommend, and it front loads the things that are hardest to add.
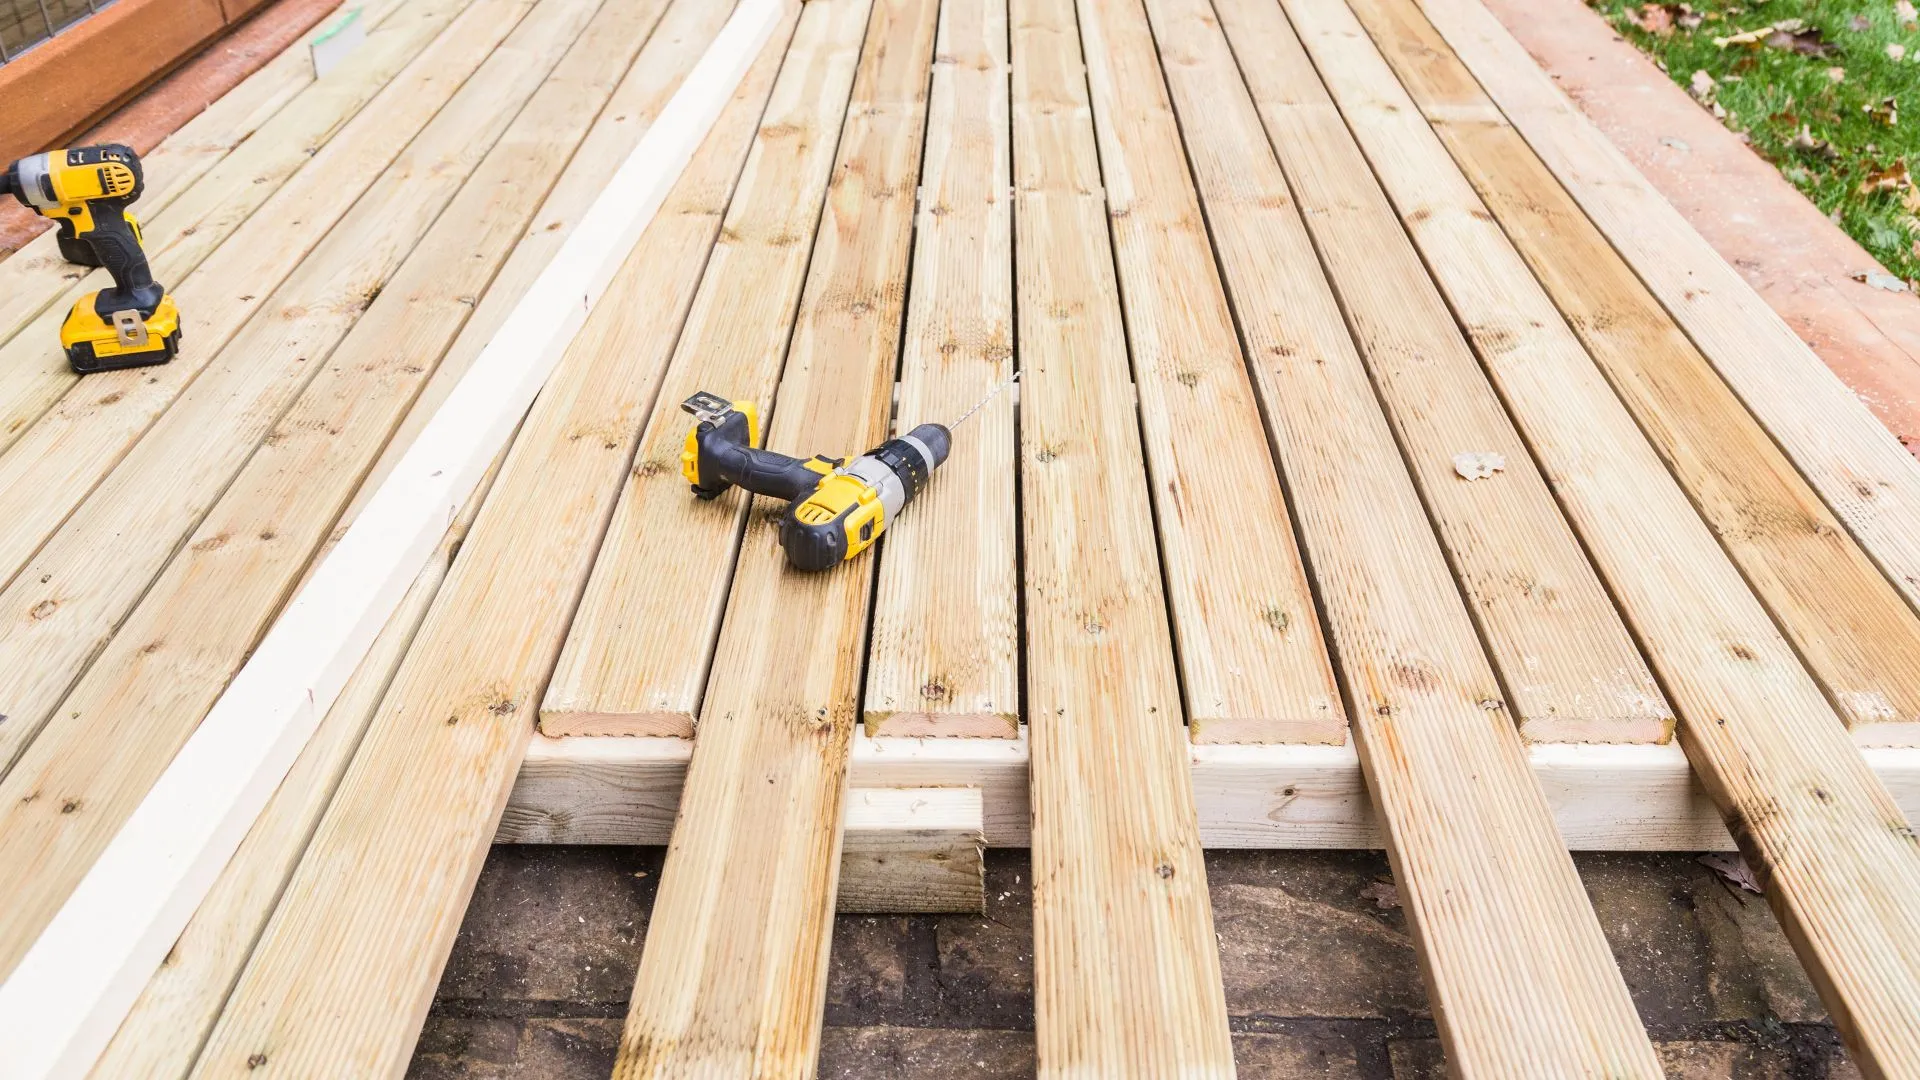
Phase one: ground, structure and services. Grading and drainage, footings drilled into the limestone, the deck or hardscape surface, and every rough-in for everything planned later. On a terraced Stone Oak lot this phase also includes any retaining, because that is structural and it dictates where everything else can sit.
Phase two: overhead and comfort. The pergola or patio cover, the ceiling fan it was framed and wired for, and the lighting. This is the phase that changes how much the space gets used, which is why we rarely recommend deferring it past one summer.
Phase three: kitchen, fire feature, finishes. Counters, the grill island, a fire pit or fireplace, screening, furniture. All of it lands on services that are already in the ground.
Permits sit across phases one and two rather than three. Which application applies depends on what is being built and its size, as San Antonio’s residential deck permit bulletin sets out for decks and attached structures. Most Stone Oak HOAs also review exterior structures, and it is worth submitting the whole multi phase vision for approval at the start rather than going back three times.
Cedar pergola over an outdoor kitchen area at a Stone Oak home in north San Antonio
Overhead structure, nearly always. It is what converts an unusable afternoon backyard into a space the family actually sits in, and it is the piece everything else gets planned around.
Between the two overhead options, the practical difference in Stone Oak terms:
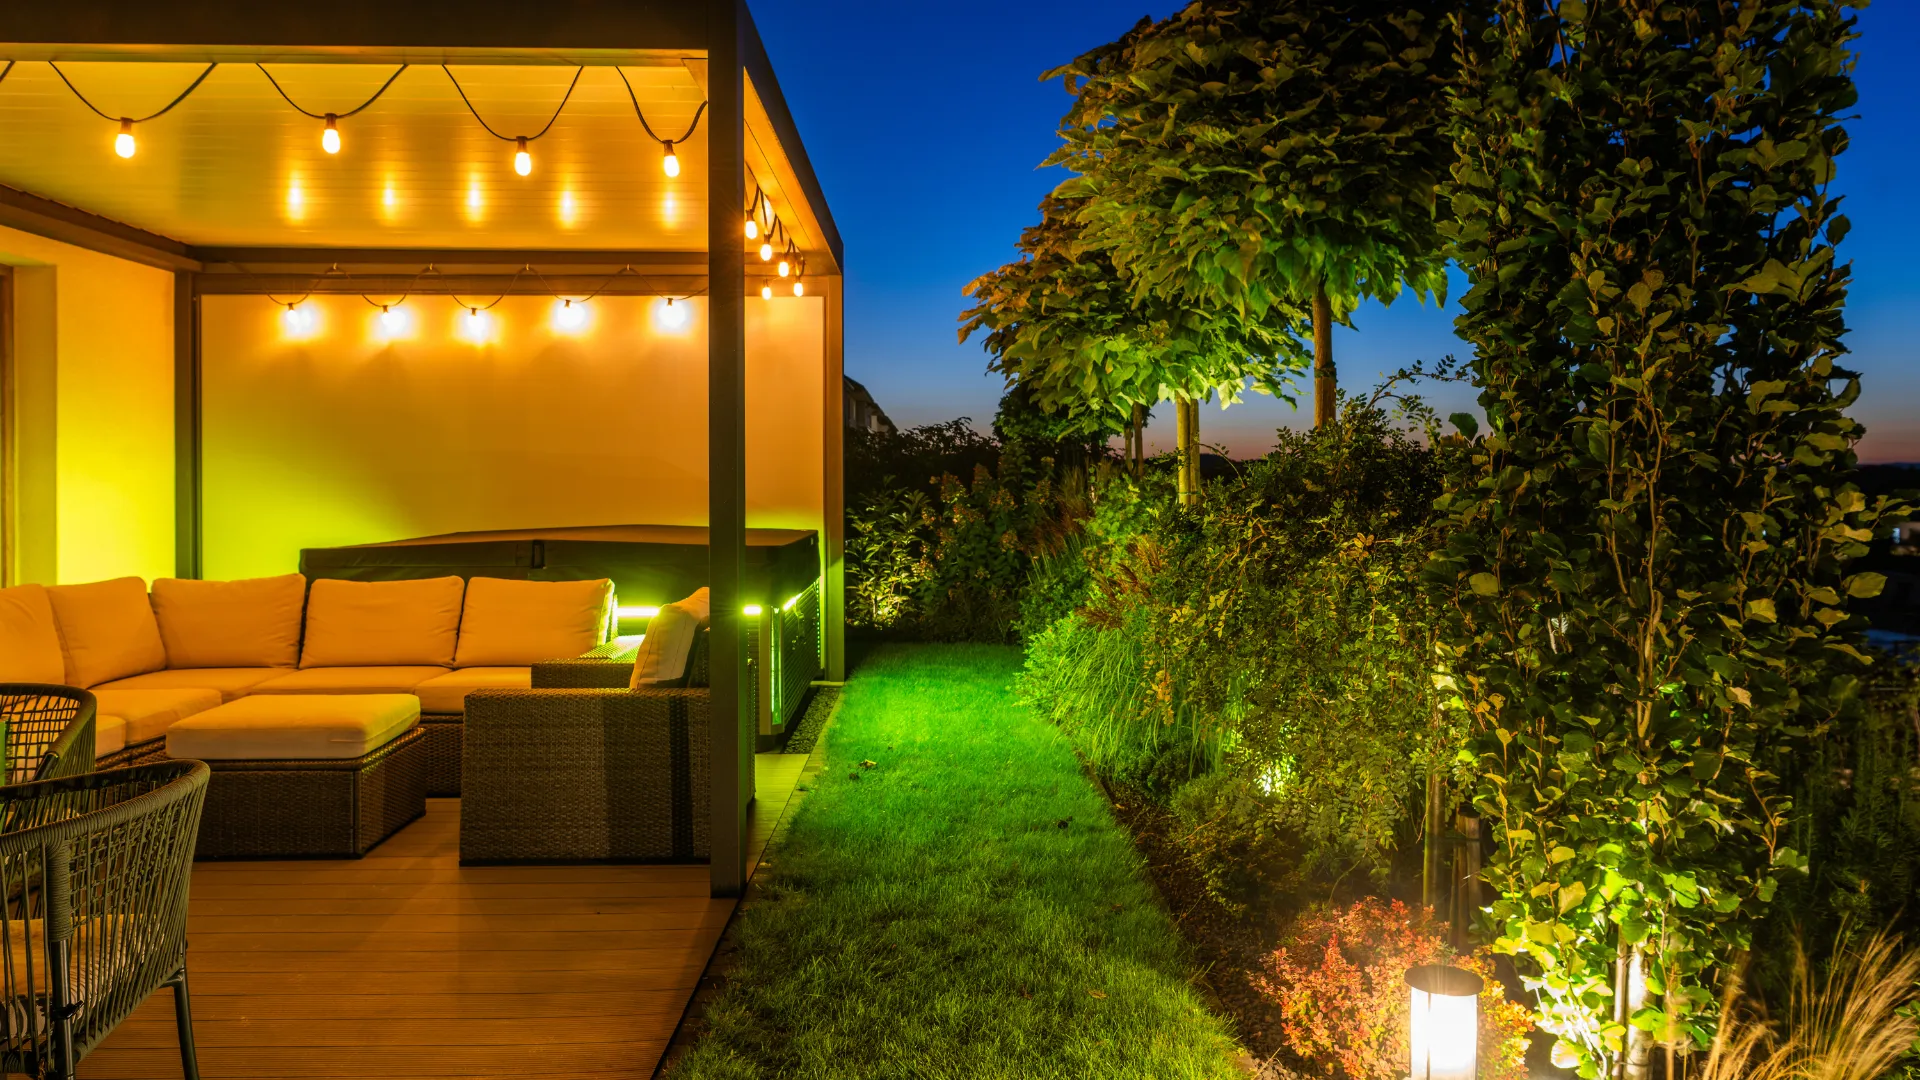
A pergola gives filtered shade and architectural character at lower cost. Because the shade is partial and moves with the sun, it works best where you want a defined outdoor room rather than full protection. Cedar is the usual choice here and it suits hill country architecture.
A patio cover gives a solid roof, full sun and rain protection, and year round use. It costs more, and it has two consequences people miss: it reduces daylight into whatever room sits behind it, and it collects and sheds water that has to go somewhere, so drainage becomes part of the design rather than an afterthought.
Outdoor kitchens are the phase three item for a reason. We build the structure, the counters, the rough-ins and the island, and we install customer supplied appliances. We do not carry grills, so the appliance selection is yours, which also means you are not paying a markup on a grill you could choose yourself.
In order of effect per dollar:
Overhead shade over the main seating zone. Nothing else comes close. It recovers the 3pm to 7pm block that is otherwise unusable from May to September.
A ceiling fan under a solid cover. Moving air changes perceived temperature more than shade alone. It needs a solid roof and a circuit, which is why it belongs in the phase one rough-in list.
Vertical screening on the west side. Late afternoon sun arrives low and slides under anything overhead. Overhead shade does not solve this and a louvered screen does.
Surface choice. A light hardscape surface runs dramatically cooler underfoot than dark concrete or dark composite. Our Stone Oak deck design guide covers how surface and shade interact across the layout.
Keeping the live oaks. The canopy is doing more for your backyard temperature than anything you can buy. Design around the trees rather than removing them, and protect root zones during construction.
By component, as a planning range rather than a quote:
Deck costs sit separately and are covered in our Stone Oak deck construction guide. On timeline, a standard patio cover is about a week, a deck with a pergola two to three weeks, and a multi level build with an outdoor kitchen rough-in three to four weeks.
Phasing does carry a premium. Two mobilisations cost more than one, so expect a phased project to total somewhat more than the same scope built at once. What it buys you is a usable backyard sooner and no concealed work torn out later, which is the far larger number.
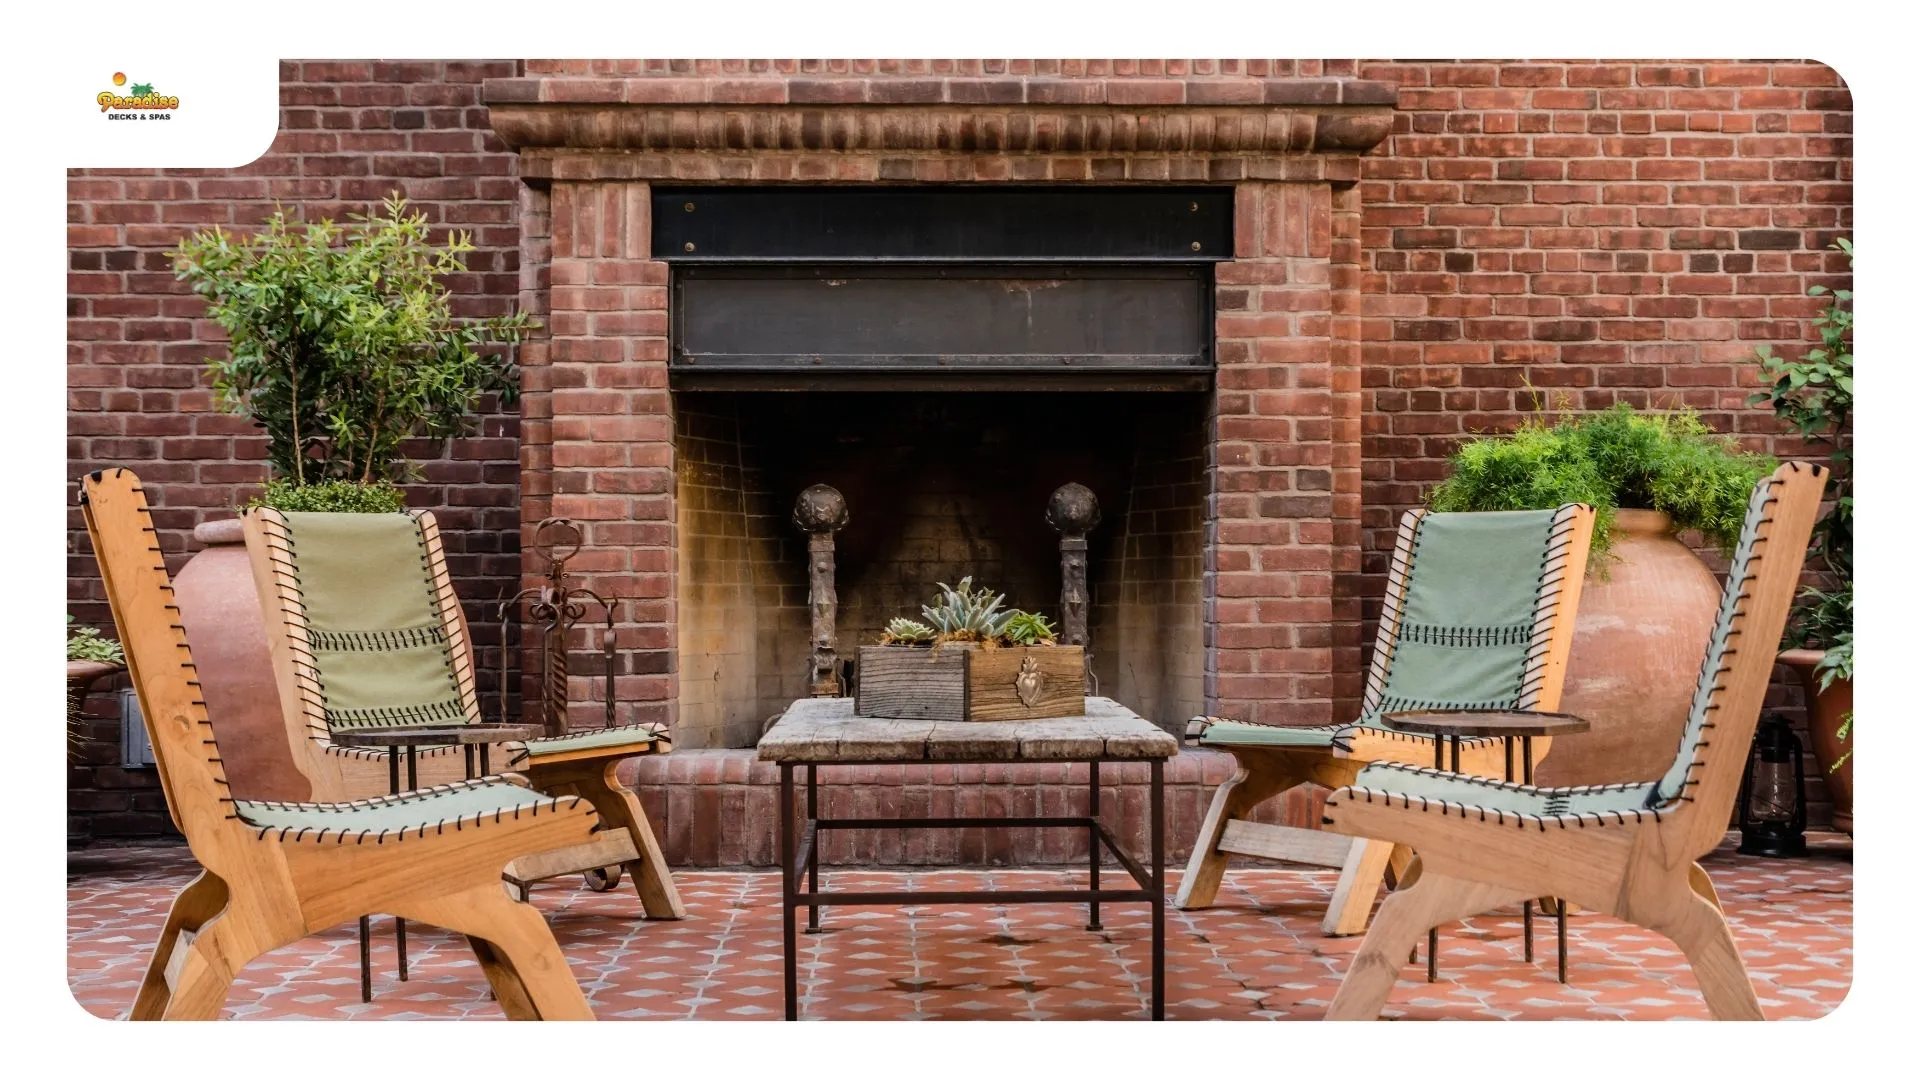
We work from our Perrin Beitel showroom and build across Stone Oak on both sides of 281, including Sonterra, the TPC Parkway corridor, the neighborhoods near Stone Oak Park, and north toward Timberwood Park. A phased project starts with one drawing of the whole vision, then a scope and price for phase one, so nothing in the ground forecloses what comes later.
See the Stone Oak service area page for everything we handle locally and the outdoor living service page for the structures themselves. We also build in Bulverde, Boerne, Helotes and Alamo Heights, with fourteen communities on the full service area list. Layout starts at deck design and the full range is on the custom decks page.
Conduit sleeves and gas stub roughed in during phase one of an outdoor living build in San Antonio
What is the difference between a pergola and a covered patio?
A pergola has an open or slatted roof giving filtered, moving shade and architectural character at lower cost. A covered patio has a solid roof giving full sun and rain protection and year round use. The covered patio costs more and brings two design consequences: less daylight into the room behind it, and roof water that has to be drained somewhere deliberate.
Who builds complete outdoor living spaces near Stone Oak?
Paradise Decks & Spas, from the Perrin Beitel showroom, across Stone Oak and north San Antonio since 2006. Complete means the deck or hardscape, the pergola or patio cover, lighting, and outdoor kitchen structure and rough-ins designed as one project rather than assembled from separate trades.
How much does a covered patio and outdoor kitchen cost in Stone Oak?
As a planning range, a solid roof patio cover runs roughly $10,000 to $28,000 and an outdoor kitchen structure with counters and rough-ins roughly $12,000 to $40,000 excluding appliances. Built together with a deck and lighting as a full outdoor living space, projects commonly land between $45,000 and $110,000.
Can an outdoor living project be built in phases?
Yes, and it is how most are done. The rule is that concealed work goes in first: footings sized for future structures, framing capacity, electrical circuits, conduit sleeves, gas and water stubs, drainage. Visible work such as appliances, counters and furniture can wait. Adding concealed work later means cutting into finished surfaces at several times the cost.
How do I keep my backyard usable in 100 degree heat?
Overhead shade over the main seating zone first, then a ceiling fan under a solid cover, then vertical screening on the west side where low afternoon sun slides under the roof. A light coloured surface underfoot and keeping the existing live oak canopy both do more than most people expect.
Paradise Decks & Spas
Adress:10615 Perrin Beitel, Suite 604 San Antonio, TX 78217
Phone: (210) 496-3325
Email: info@paradisedecksandspas.com
Hours: Monday to Friday 9:00 AM to 5:00 PM · Saturday 9:00 AM to 4:00 PM · Sunday Closed
Building above ground pool decks across north San Antonio, including Stone Oak, Timberwood Park, Bulverde, Boerne, Helotes, Converse and Schertz.