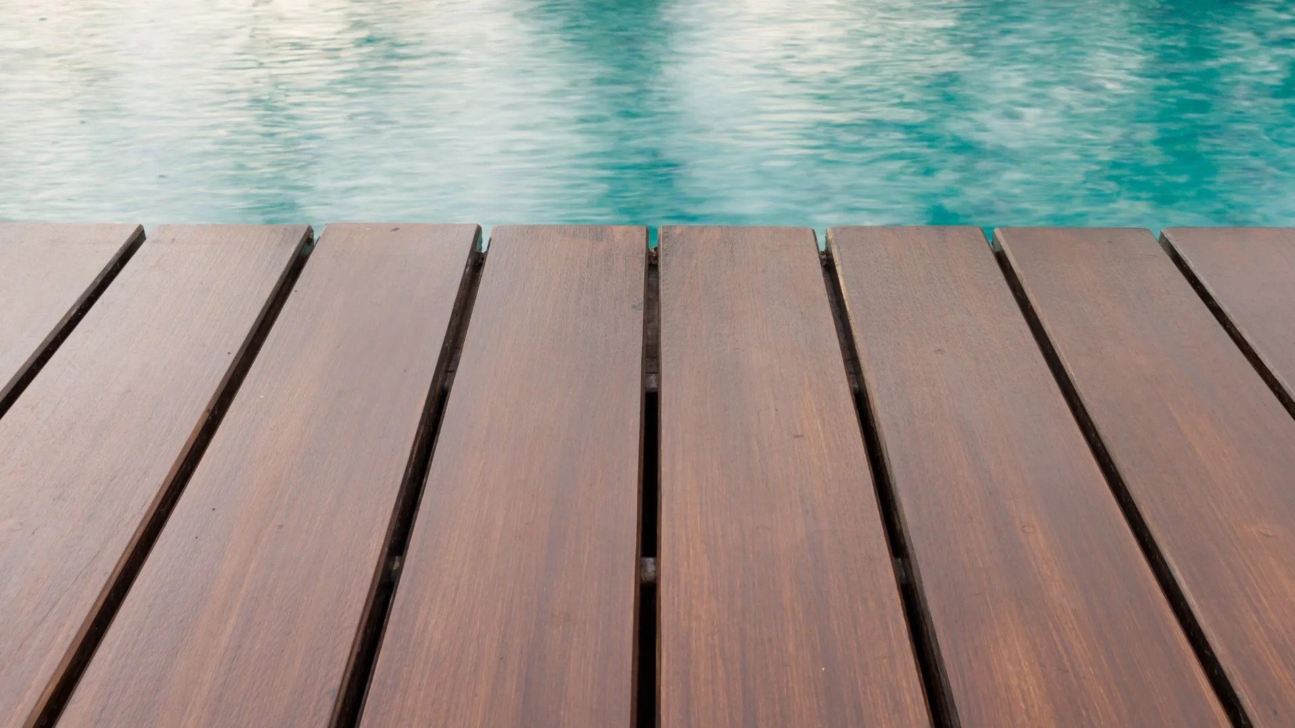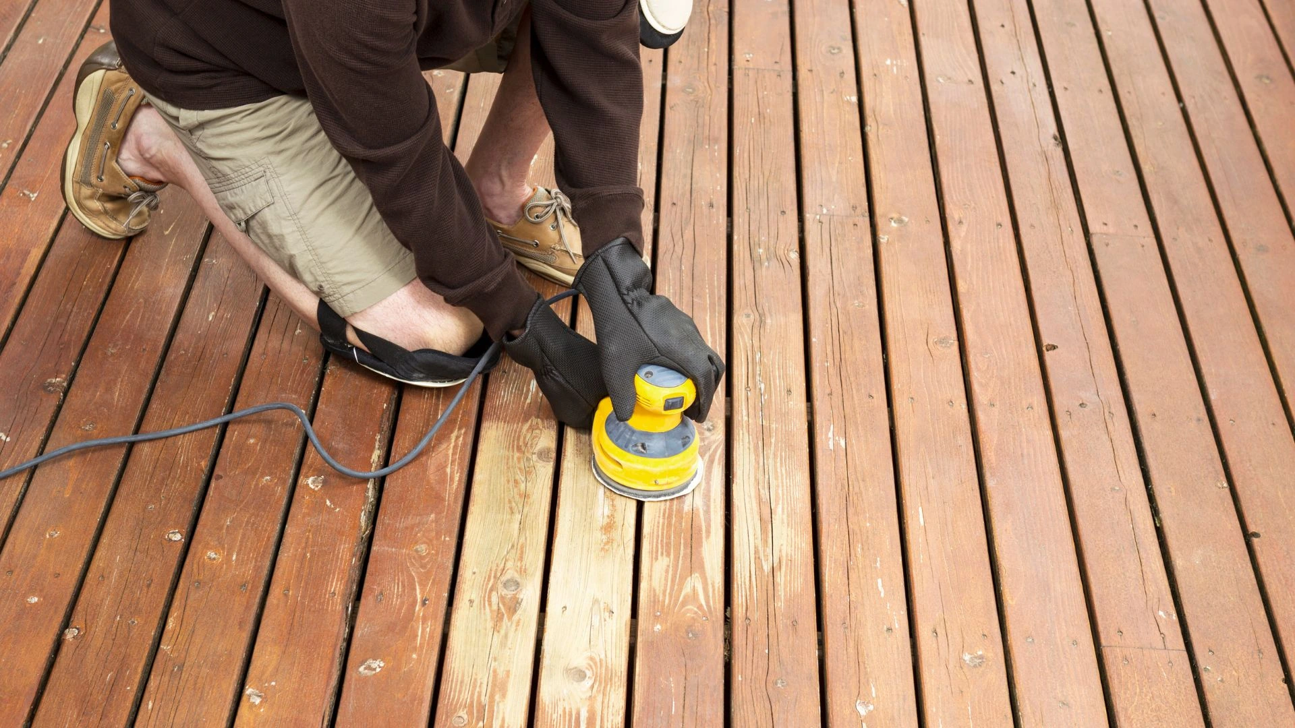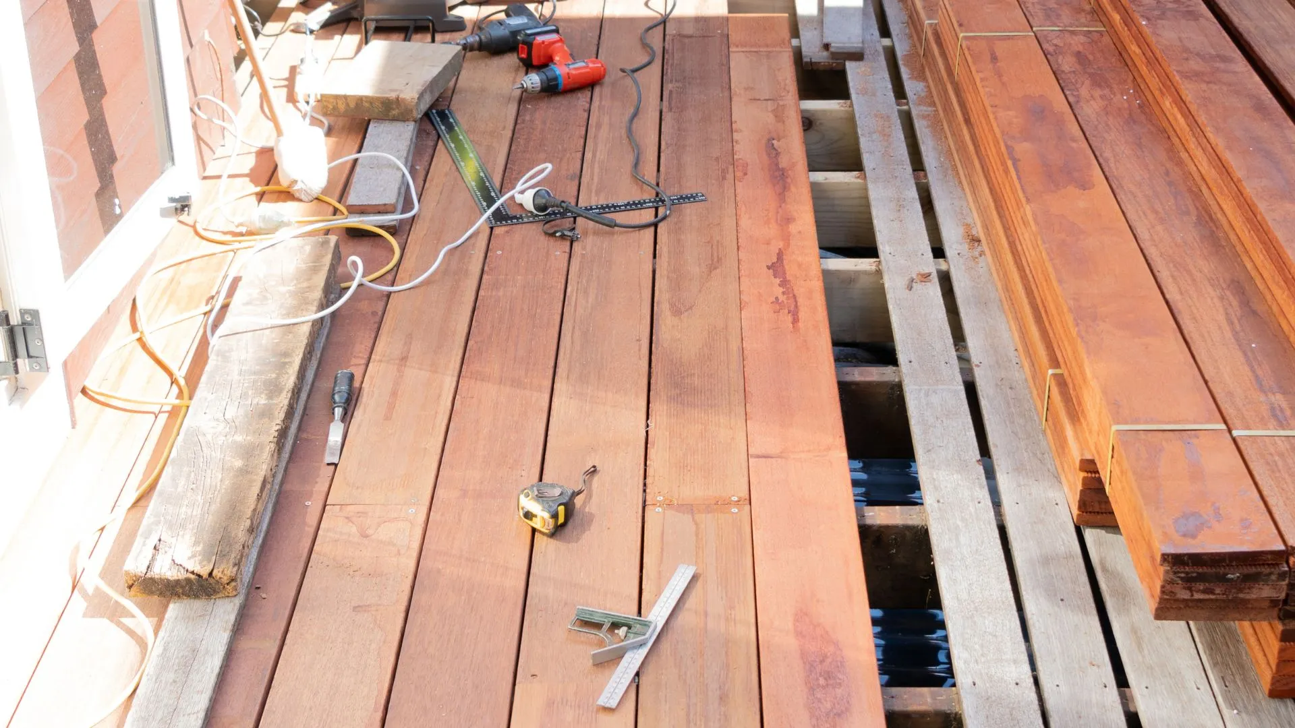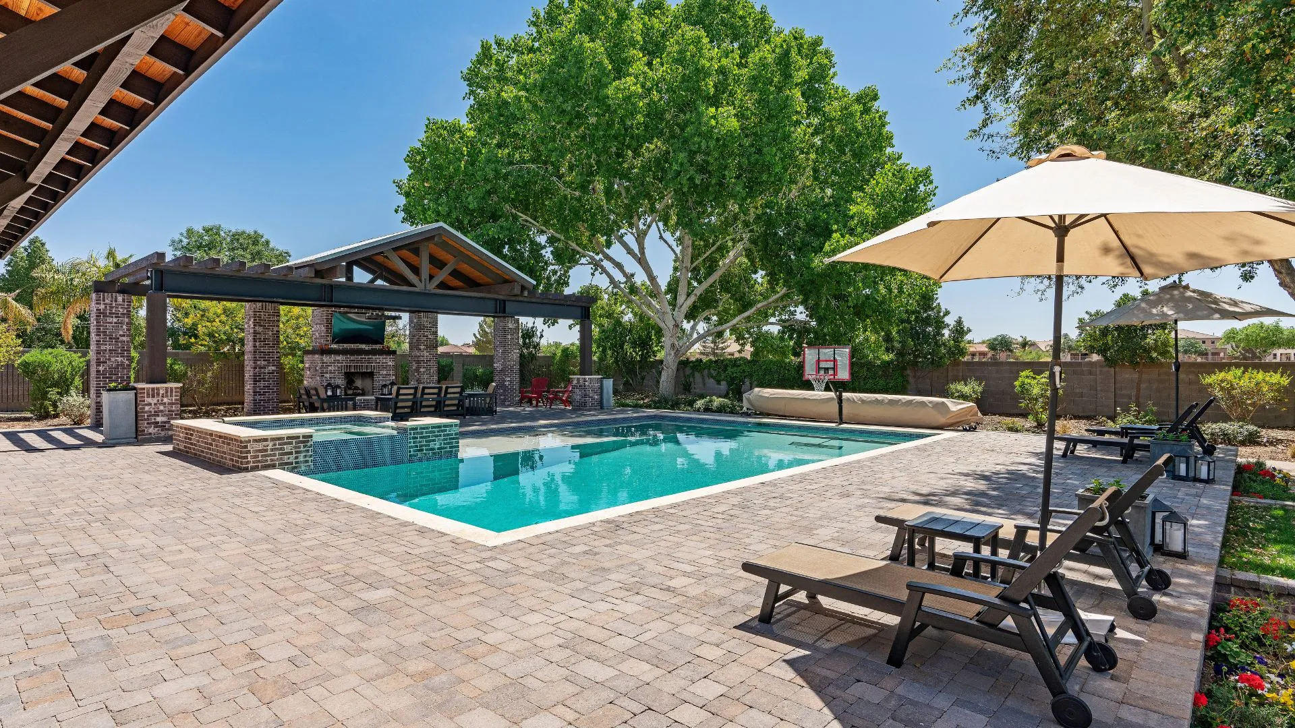

Yes, including around a pool that is already installed, and the rule that governs everything is that the deck carries itself. An above ground pool wall holds water, not people. Paradise Decks & Spas builds freestanding pool decks across north San Antonio, framed on their own posts with a deliberate gap at the pool.
By Rick Hogue, Founder & Lead Deck Specialist · Last updated October 2026
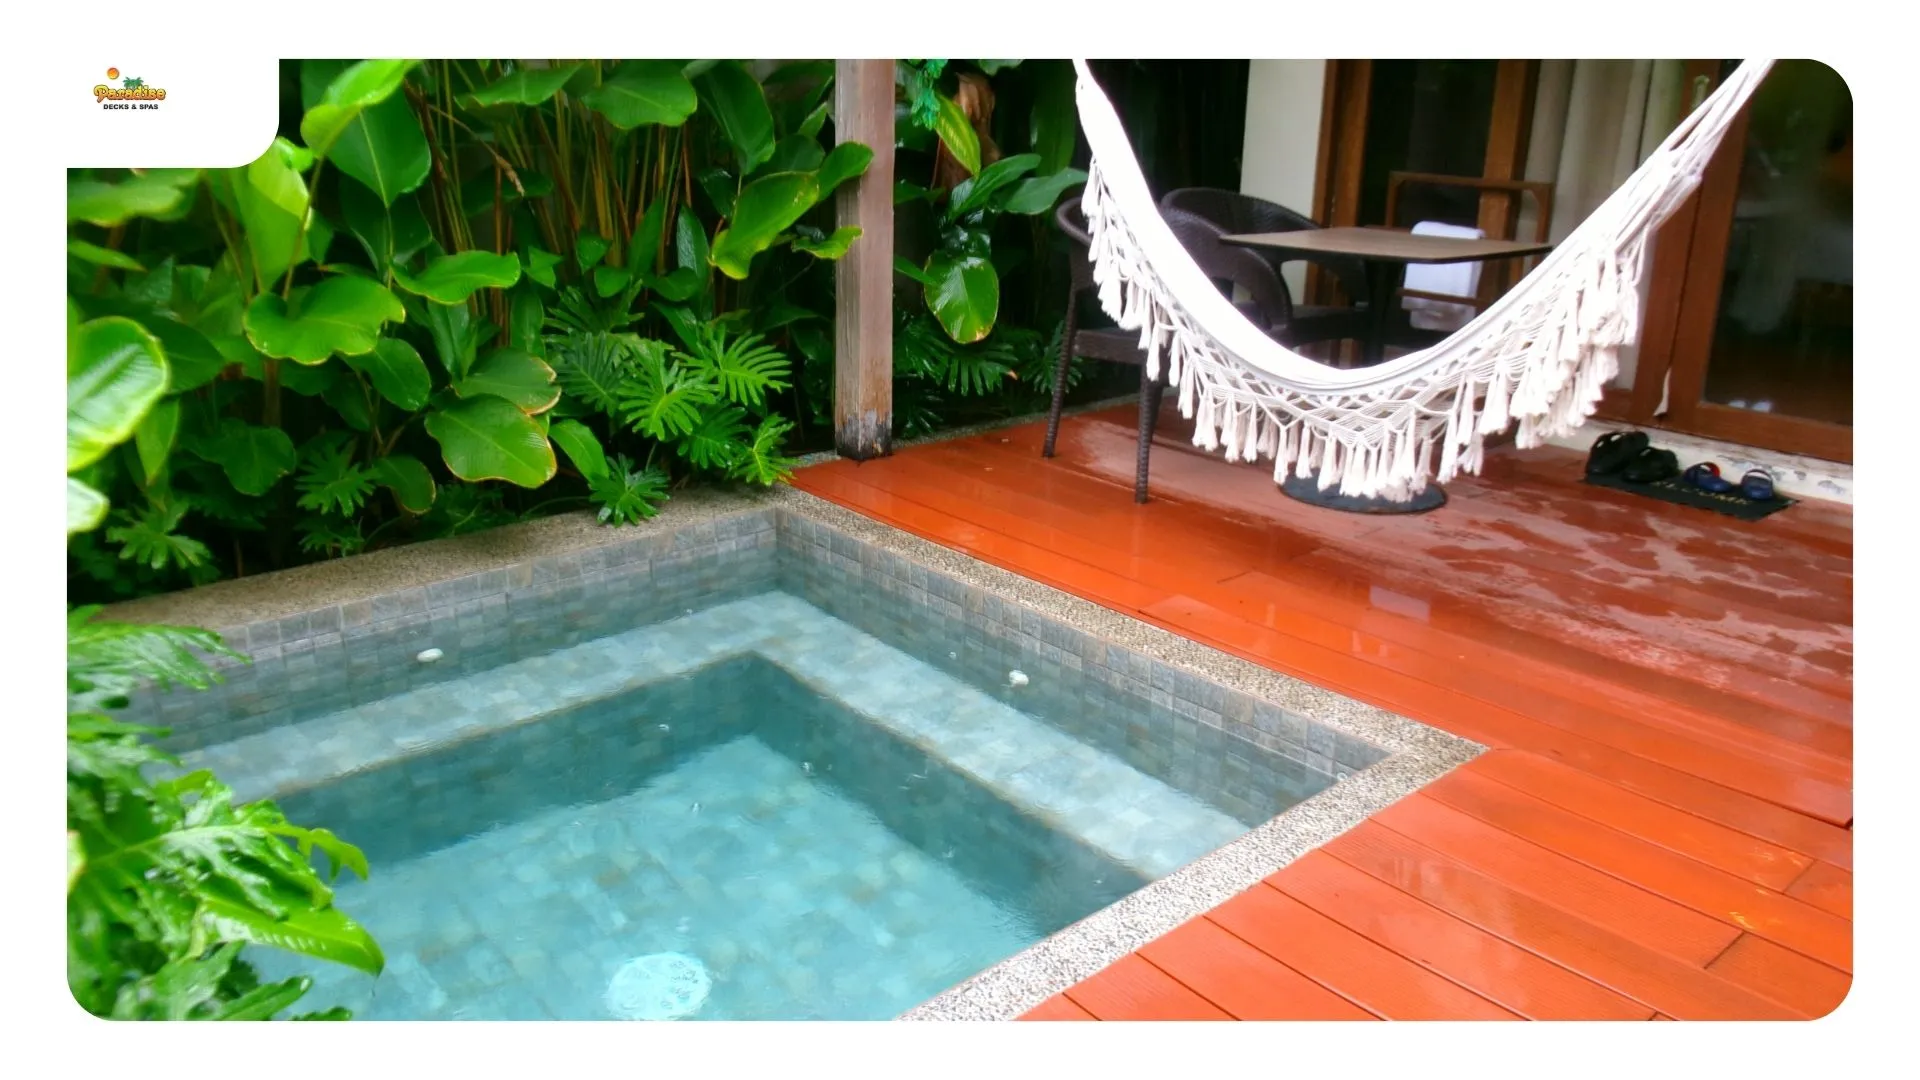
Almost always, and it is how most of these jobs come to us. The pool went in first, the ladder got old fast, and now the family wants somewhere to sit.
One rule drives the whole design: nothing fastens to the pool. The deck gets its own posts, its own beams and its own footings, and it stands entirely independent. Above ground pool walls are thin steel or resin designed to resist water pressure from inside. They carry no structural load, and bolting a beam to one is how pools fail.
That independence has three practical consequences:
Check the HOA before you spend anything. This matters more in Stone Oak than almost anywhere else we work. Plenty of the subdivisions here restrict or outright prohibit above ground pools in their covenants, regardless of how good the deck around it looks. Read the covenants first, because the deck is approvable and the pool may not be. In the unincorporated areas just north, including Timberwood Park and out toward Bulverde, above ground pools are considerably more common and the restriction is usually not there.
Set the deck surface just below the top rail, typically one to two inches down, rather than flush with it.
Above ground pools come in standard wall heights, commonly 48, 52 and 54 inches, and the deck gets framed to land just under whichever one you have. Two reasons that offset matters. It keeps water, dirt and leaves from sweeping off the deck straight into the pool, because the rail becomes a small lip. And it leaves the top rail reading as a visible edge instead of disappearing into the decking, which people need in order to see where the deck stops.
Going flush with the rail looks cleaner in photos and causes problems in practice. Going significantly below it turns the rail into a trip edge at exactly the height where people step.
The other height question is the ground below. A deck 48 inches or more above grade needs guardrail on its open sides and will need a permit. San Antonio’s residential deck permit bulletin sets out which application applies based on size and story count. Every above ground pool deck lands well past the point where that is optional.
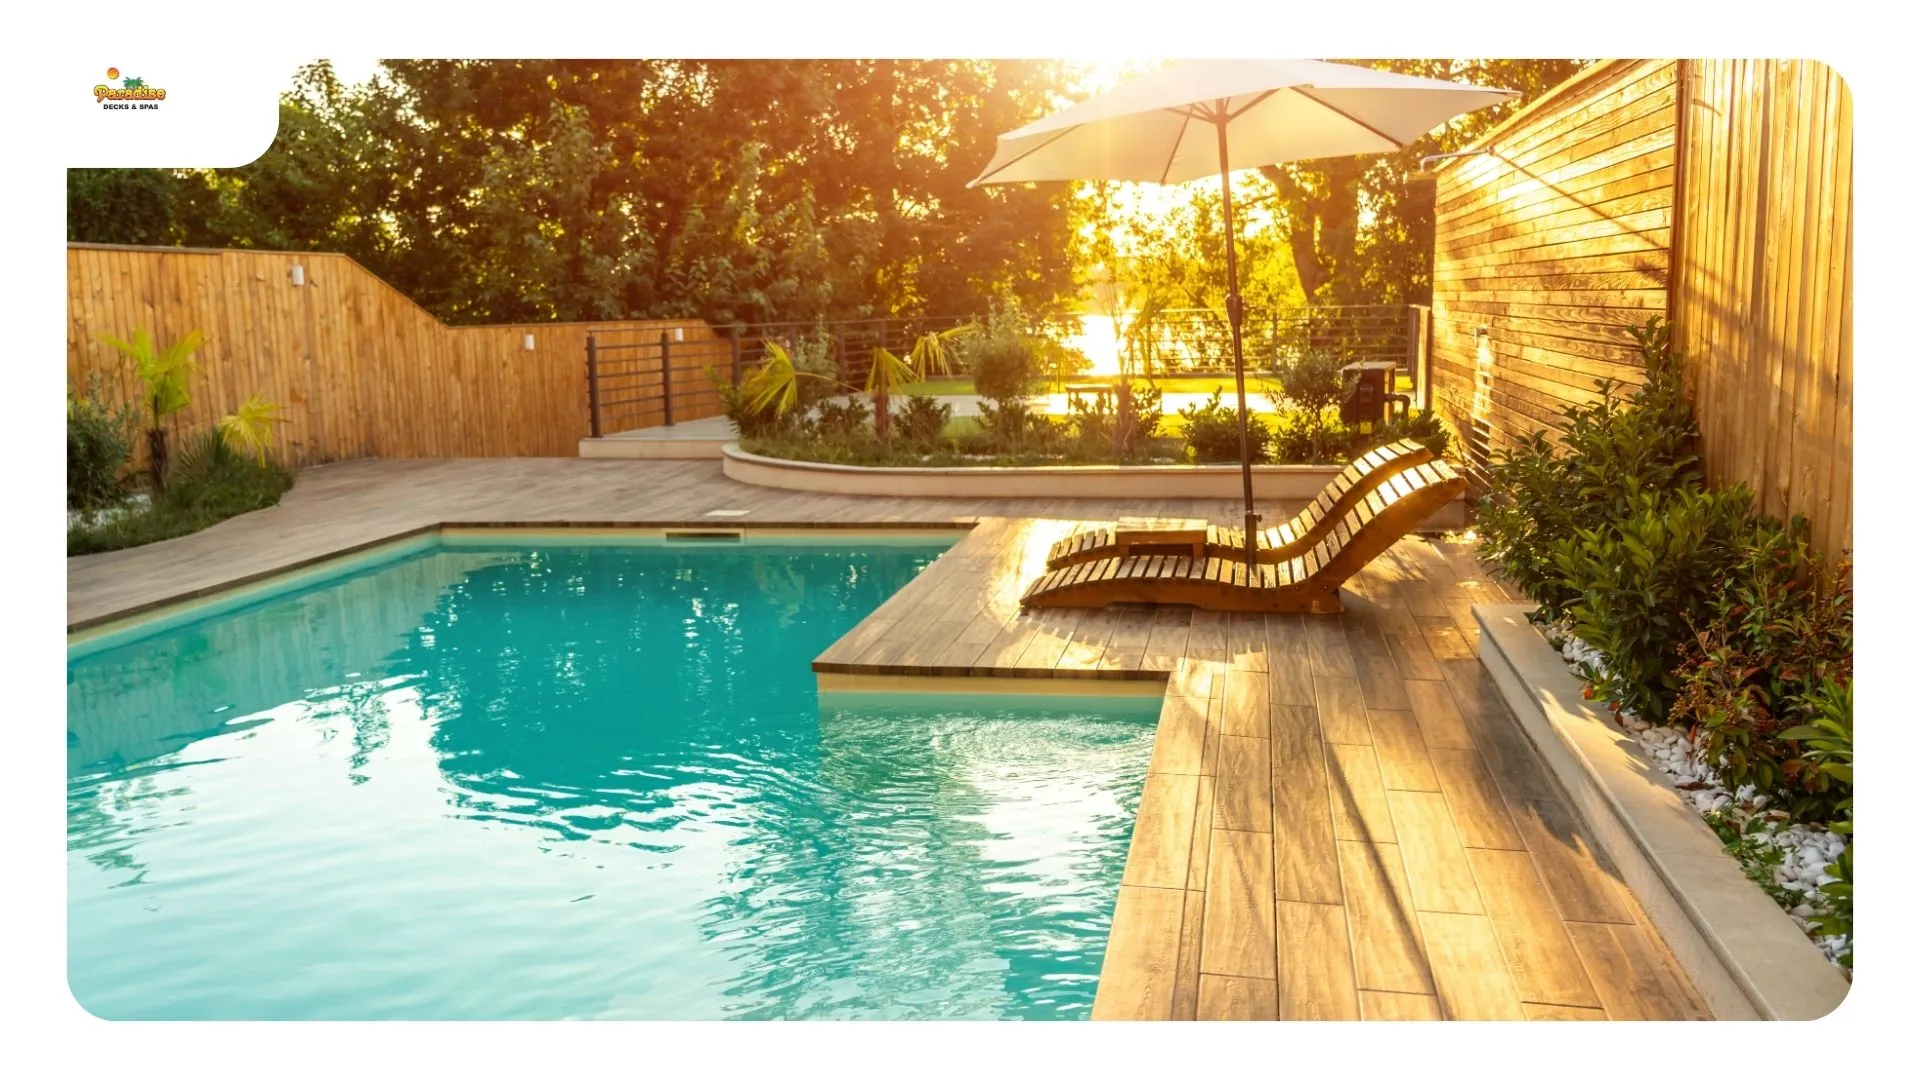
This is the part most homeowners do not see coming, and it is the single most important thing on this page.
An above ground pool is usually its own safety barrier. The wall is tall enough that a child cannot climb it, and the ladder lifts out or swings up when the pool is not in use. That is the whole compliance strategy.
Build a deck beside it and you have just built a staircase to the water. The pool’s wall no longer functions as a barrier, because the deck gets people over it.
So the barrier obligation moves to the deck. In practice that means the deck itself becomes the enclosure: guardrail around the open sides, and a gate at the top or bottom of the pool access steps that is self closing and self latching, with the latch set high. San Antonio requires residential pools to meet the barrier provisions of the adopted International Swimming Pool and Spa Code, and the city’s residential pool and spa permit application points to those requirements along with the five foot side and rear setbacks that apply to the pool itself.
Design this at the start. Retrofitting a compliant gate onto a finished stair is awkward and visibly added on, while designing the stair around the gate costs nothing extra.
Pool deck framing on independent posts beside an above ground pool in north San Antonio
No, and most of the ones we build do not.
A partial deck on one side, typically 10 to 16 feet of frontage with room for chairs and a table, covers what families actually use. It costs a fraction of a wrap and it keeps the rest of the pool perimeter open for maintenance.
A partial deck with a narrow walkaround adds a 3 to 4 foot path continuing around one or both sides. Useful for skimming and for getting to the far side without going down and back up.
A full wrap encircles the pool. It looks spectacular and it roughly triples the framing, the footings and the guardrail compared with a partial deck. It also commits you, because once the pool is fully enclosed by deck, the ladder comes out permanently and every point of entry is deck.
Whichever you pick, protect two things. The pump and filter need genuine access, not a hatch that technically opens. And the pool needs to be drainable and the liner replaceable without dismantling your deck, because liners are a consumable and they get replaced every several years.
Good news on this side of town: the ground is an asset rather than an obstacle.
Stone Oak and the areas north of it sit on thin soil over caliche and Edwards limestone. That is excellent bearing material. Footings here get drilled rather than dug, and once a pier is set on sound rock it does not move. Compare that with the expansive clay south and east of San Antonio, where footings ride up and down with every wet and dry cycle and pool decks go out of level within a few years.
What the crew is actually managing:
Our Stone Oak decking company guide covers drilling into limestone in more detail.
Expect $9,000 to $20,000 for a partial deck, and $20,000 to $40,000 for a full wrap, driven mostly by how much guardrail and framing the shape demands.
Height is the multiplier people miss. A pool deck sits four feet or more off the ground by definition, so every square foot of it needs posts, beams and guardrail, where a ground level deck needs almost none of that. A 200 square foot pool deck costs considerably more than a 200 square foot patio deck, and that is structure rather than markup.
What moves the number:
For a sense of what conventional deck building runs locally, our Stone Oak deck construction guide has the broader cost picture.
We work out of our Perrin Beitel showroom and build these across north San Antonio. Realistically most of this work lands in Timberwood Park, out toward Bulverde and Boerne, and in Converse and Schertz, where above ground pools are common and HOA covenants are less restrictive. We build them in Stone Oak too, where the covenants allow it.
Every one starts the same way: confirm what the covenants permit, measure the pool’s wall height and diameter, locate the buried plumbing, and work out where the stair and gate go before anything else is drawn. If an in ground pool is what you actually have, our pool deck installation guide covers hardscape surrounds instead. For the wider range, see custom decks and deck design.
Pool access steps with a self latching gate on an above ground pool deck in San Antonio
Can a deck be built around a pool that is already installed?
Yes, and most of these are retrofits. The deck stands on its own posts and beams with nothing fastened to the pool, since an above ground pool wall carries no structural load. A gap of about an inch stays between deck edge and rim so the wall can flex, footings sit back from the pool’s leveled base pad, and buried return and skimmer lines get located before anything is dug.
What does decking around an above ground pool cost?
Roughly $9,000 to $20,000 for a partial deck and $20,000 to $40,000 for a full wrap. Height is why these cost more per square foot than a ground level deck: the surface sits four feet or more up, so every foot of it needs posts, beams and guardrail. Guardrail length, stair count and decking material drive the rest.
How high should the deck sit relative to the pool rim?
One to two inches below the top rail. That offset keeps debris and water from sweeping off the deck into the pool, and it leaves the rail visible as an edge so people can see where the deck ends. Flush looks better in photos and performs worse. Common pool wall heights are 48, 52 and 54 inches, and the frame gets set to match yours.
What keeps the frame stable on caliche and limestone?
Rock bearing, which is an advantage here. Footings get drilled into caliche or Edwards limestone rather than dug into expansive clay, so once set they do not move seasonally. Caliche is variable, so the crew bears on sound material rather than a fixed depth, and with no meaningful frost line locally the footings are driven by bearing rather than freeze depth.
Does the decking need to wrap the whole pool?
No. Most are partial decks on one side, sometimes with a narrow walkaround path. A full wrap roughly triples framing, footings and guardrail, and it commits you to removing the ladder permanently. Whatever the layout, keep real access to the pump and filter, and keep the pool drainable and the liner replaceable without taking the deck apart.
Paradise Decks & Spas
Adress:10615 Perrin Beitel, Suite 604 San Antonio, TX 78217
Phone: (210) 496-3325
Email: info@paradisedecksandspas.com
Hours: Monday to Friday 9:00 AM to 5:00 PM · Saturday 9:00 AM to 4:00 PM · Sunday Closed
Building above ground pool decks across north San Antonio, including Stone Oak, Timberwood Park, Bulverde, Boerne, Helotes, Converse and Schertz.