
Yes, and in San Antonio it usually should be one company. The deck, the overhead cover and the pool surround share footings, drainage, elevations and electrical runs. Paradise Decks & Spas has built outdoor living spaces across San Antonio since 2006, and the junctions between those elements are where split-contractor projects fail.
By Rick Hogue, Founder & Lead Deck Specialist · Last updated November 2026
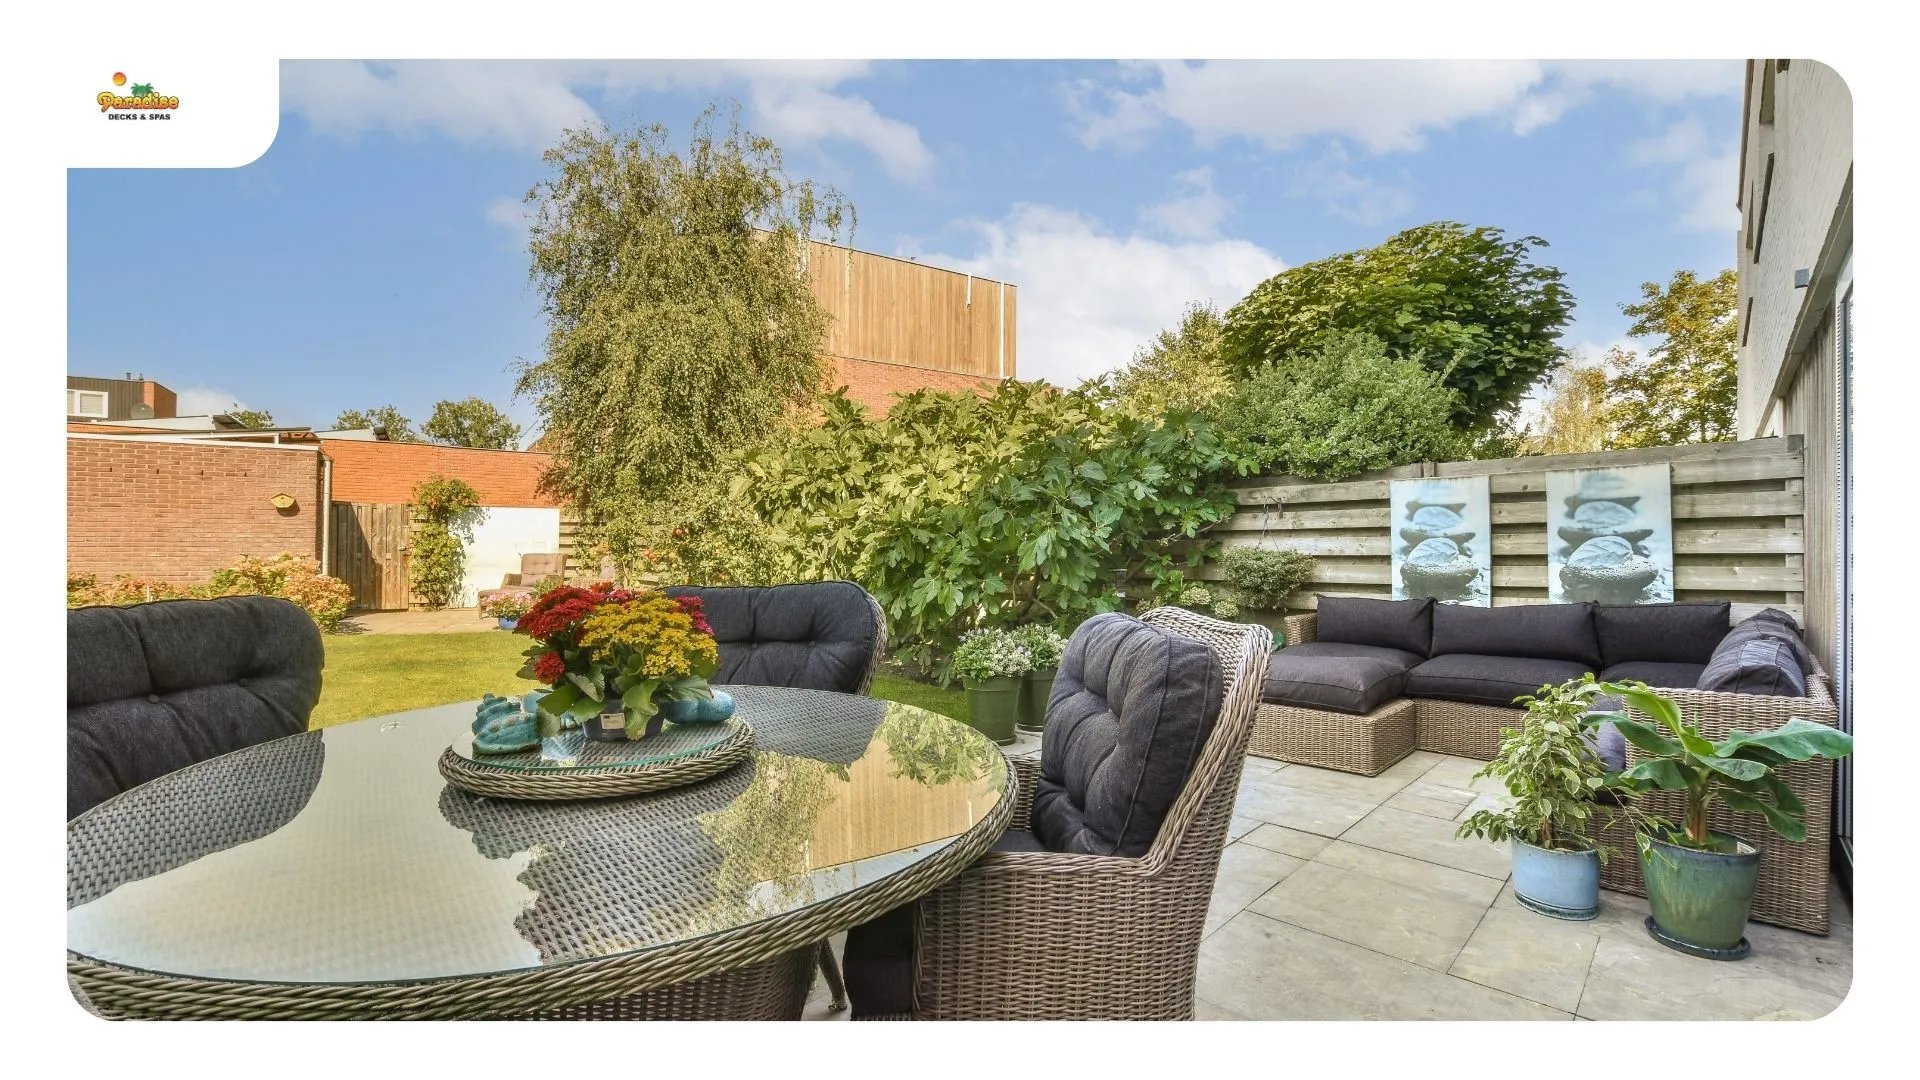
Five things, and most San Antonio backyards end up with some combination rather than all of them:
The word “space” is doing real work there. A deck with furniture on it is a deck. An outdoor living space is several zones that connect to each other and to the house, which is exactly why the connections matter more than any single element.
This is the part that costs people money when they get it wrong, and it is not a sales argument. Five things physically overlap.
Footings compete for the same ground. A patio cover needs posts, and those posts need footings. So does a raised deck. On a lot where both are going in, the footing layout has to be solved once for both, or you drill into limestone twice and discover the second set has nowhere to land. North of Loop 1604 that drilling is the expensive part of the job.
Drainage is one system, not three. A solid cover sheds water somewhere. That somewhere is often the deck or the pool surround below it. Slope the surround away from the pool, gutter the cover, and direct the discharge, and it works. Let three contractors each solve their own piece and the water ends up against the house or in the pool.
Elevations have to resolve. Deck height is set by the door threshold. Pool coping height is already fixed. A hardscape patio sits somewhere between them. Those three numbers either step cleanly or you get an awkward lip someone trips on. Settling them on one drawing takes an hour. Fixing them afterwards means demolition.
Electrical wants one trench. Lighting, a ceiling fan under the cover, and an exterior outlet are three separate requests that share one route from the panel. Run it once during the build and it is cheap. Run it three times and you are trenching through finished hardscape twice.
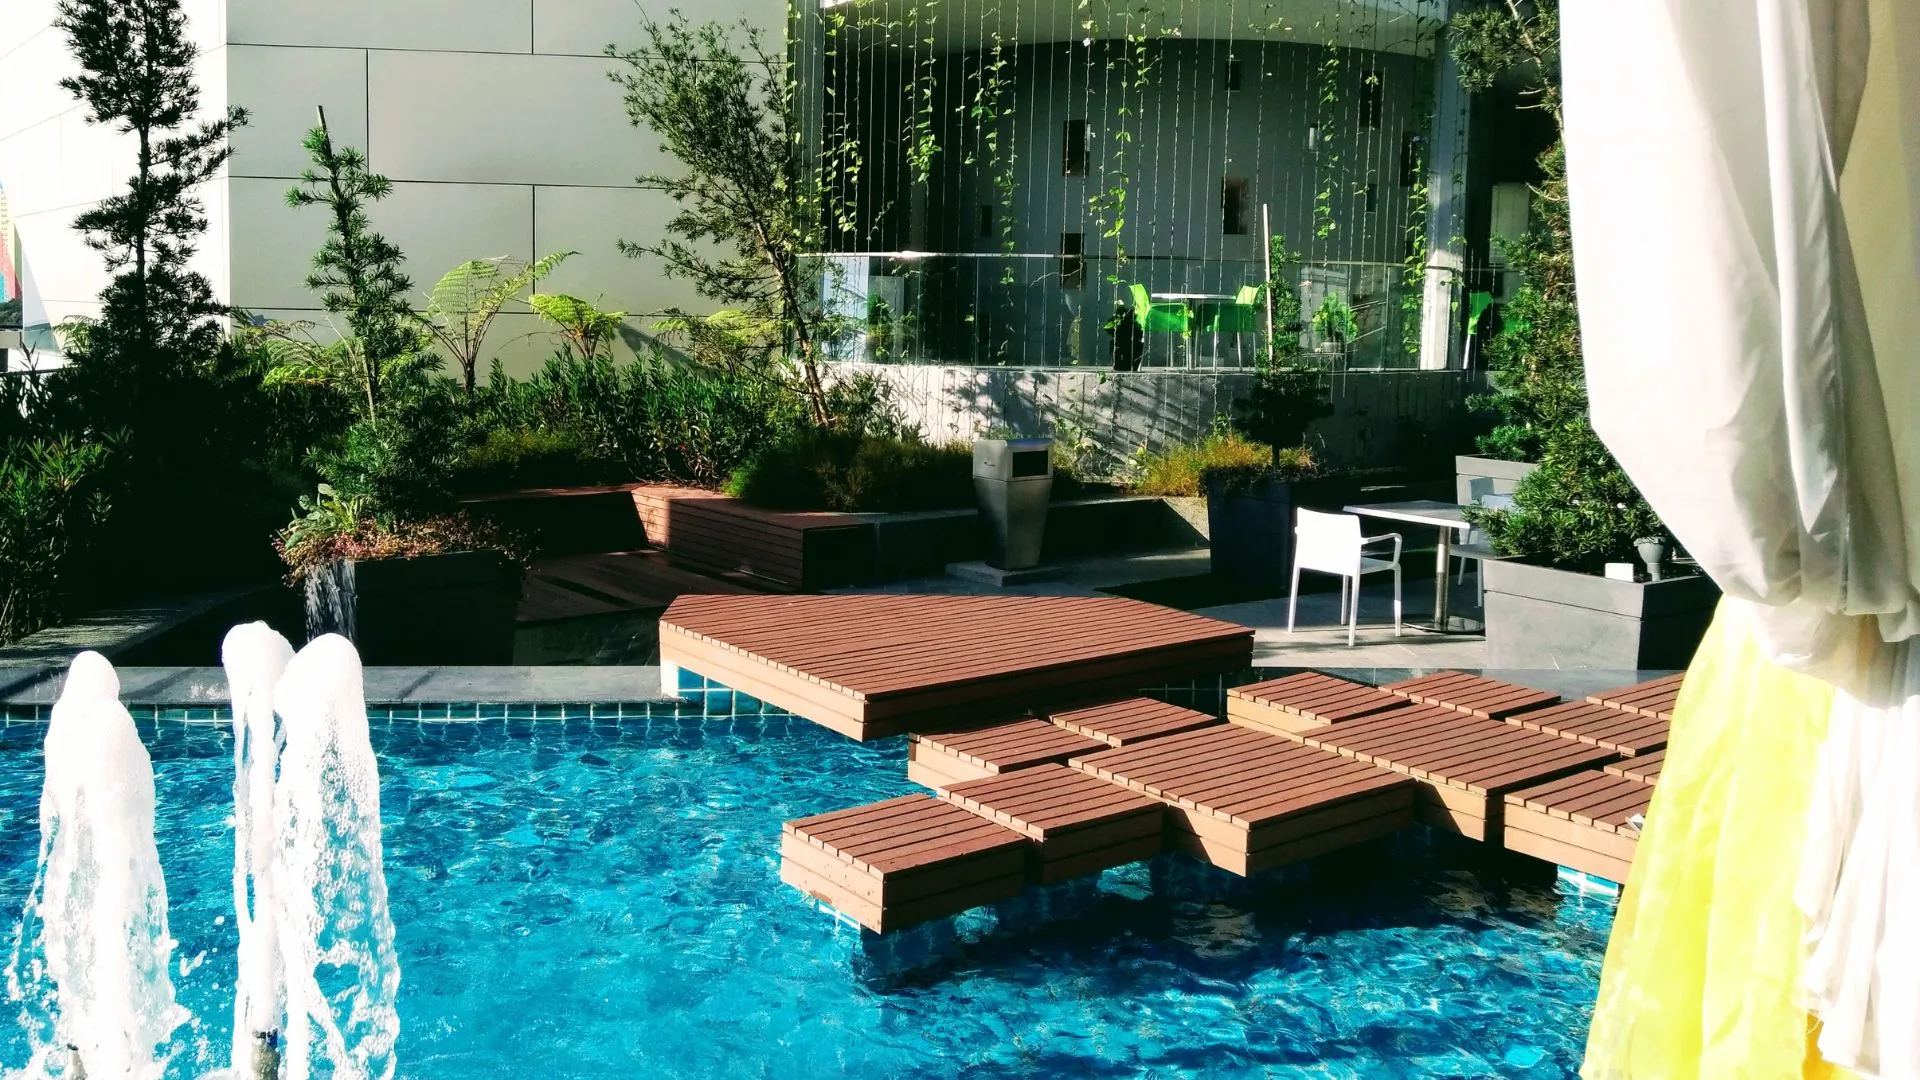
Someone has to own the junction. The decking to coping edge, the cover post passing through the deck, the transition from deck to patio. When one contractor builds each element, nobody is responsible for where they meet, and the meeting points are where water gets in and where movement shows.
That last one is the real argument. We get called to fix junctions far more often than we get called to fix anything in the middle of a well built deck.
Ground and structure first, finishes last. The order is set by what gets buried or covered, not by what you want most.
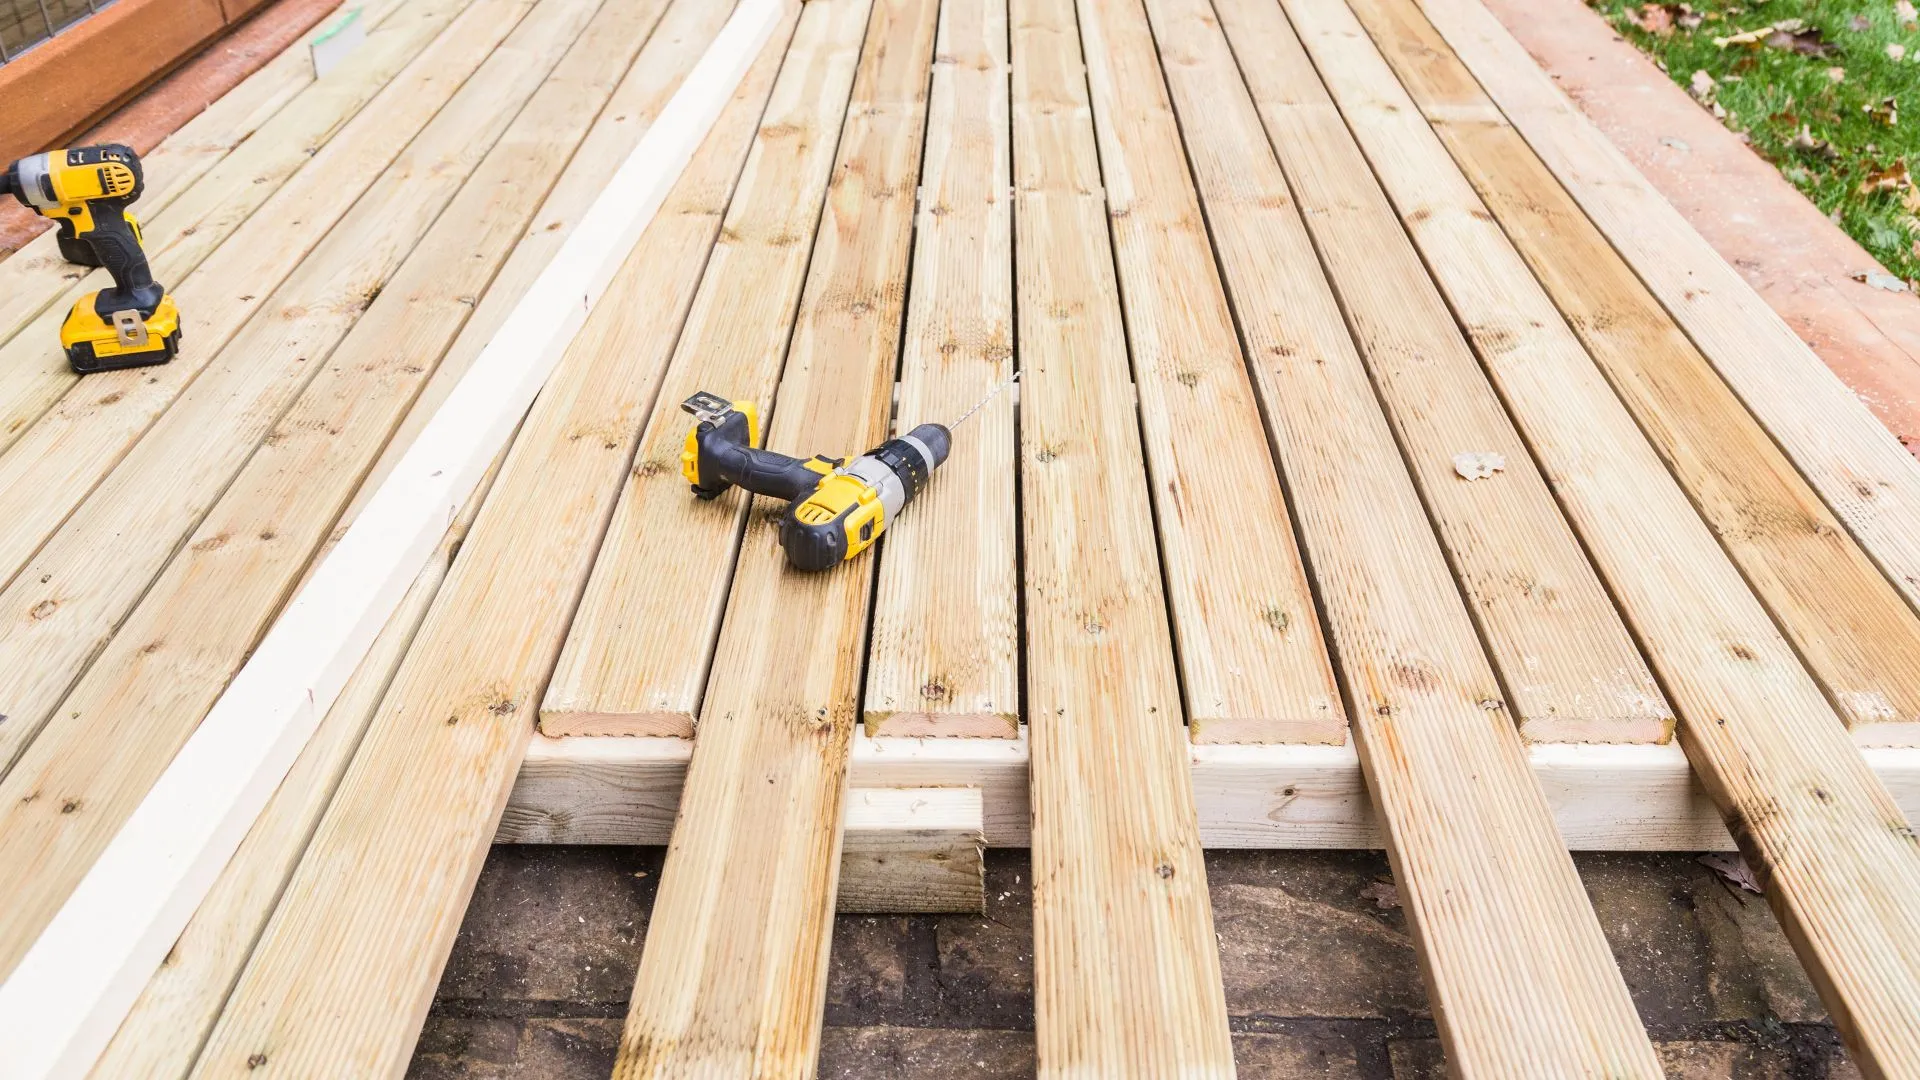
The order matters because items one through three are concealed. Once decking is down or hardscape is set, reaching what is underneath means taking something apart.
Either works. What does not work is building stage one as though stage two will never happen.
Phasing is how most families actually get the backyard they want, and the rule is that the concealed work from the list above goes in during phase one even for things you will not build for three years. A conduit sleeve under a slab costs almost nothing during the pour. Trenching through a finished patio later costs several times more and looks like it.
Our guide to phasing a backyard build walks through the three phase sequence we usually recommend and the specific items that have to be roughed in first, including the ceiling fan junction box that gets missed most often.
On cost: a phased project totals somewhat more than the same scope built at once, because two mobilisations cost more than one. What phasing buys is a usable backyard sooner without foreclosing anything. What it does not buy is a discount.
Built together, a full outdoor living space costs less than the same elements bought separately over several years. Three reasons, all structural rather than promotional:
Against that, buying it piece by piece spreads the spend and lets you learn how you actually use the space before committing to the next part. Both are defensible. The expensive version is the third option: building each piece separately and without a plan that accounts for the others.
For element level pricing, our Stone Oak deck construction guide covers deck costs and our aluminum patio cover cost guide covers covers by panel type with worked examples.
Three things, and the first one splits the city in half.
The soil line. North of the city, through Stone Oak, Timberwood Park and out toward Bulverde and Boerne, the ground is thin soil over caliche and Edwards limestone. Footings get drilled into rock, which is slow and expensive but does not move seasonally. South and east, through Converse, Schertz and much of the inner city, the ground is expansive clay that swells and shrinks with every wet and dry cycle. A hardscape patio that stays level for twenty years in Stone Oak can go out of level in five on clay, which changes whether we recommend poured concrete or pavers set with flexible joints. Same company, same city, genuinely different builds.
Permits across elements. A deck, an attached cover and a pool surround can each trigger a permit, and which application applies depends on size, attachment and story count, as San Antonio’s residential deck permit bulletin sets out. Work around a pool also has to meet the barrier and setback requirements in the city’s residential pool and spa permit application, including five foot side and rear setbacks. Submitting those together rather than in sequence is most of what keeps a multi element build on schedule.
Live oak canopy. Across the north side, mature oaks shape the plan more than most homeowners expect. They dictate where a cover can go, they lower the heat problem where they already shade, and their root zones need protecting during construction. Designing around them is cheaper than removing them and better for the yard.
We work from our Perrin Beitel showroom and build across the metro. San Antonio is the core, with Stone Oak and Alamo Heights inside the city, Helotes, Boerne and Bulverde to the north and west, and Converse and Schertz to the east. Fourteen communities in total on the full service area list.
A multi element build starts with one site visit and one drawing covering everything you want eventually, even the parts you are not buying yet. Then a scope and a price for what you are building now. Work spans outdoor living structures, custom decks, patio covers and deck design.
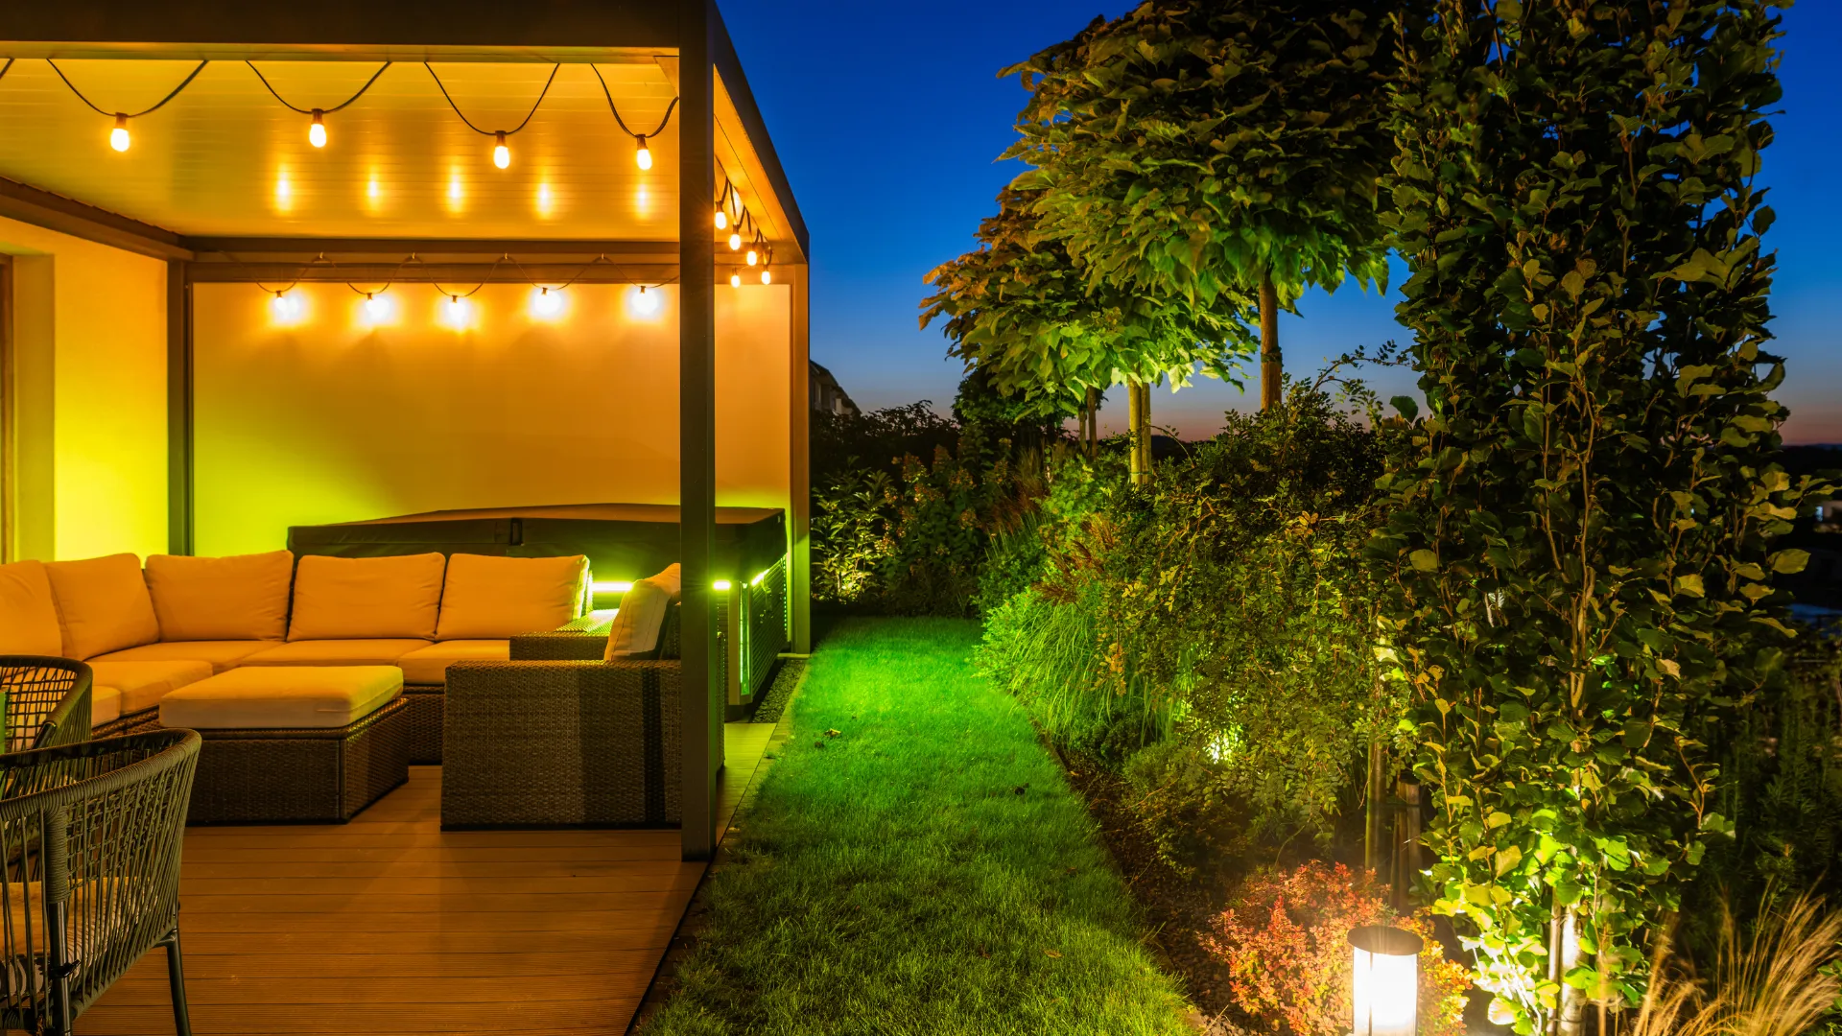
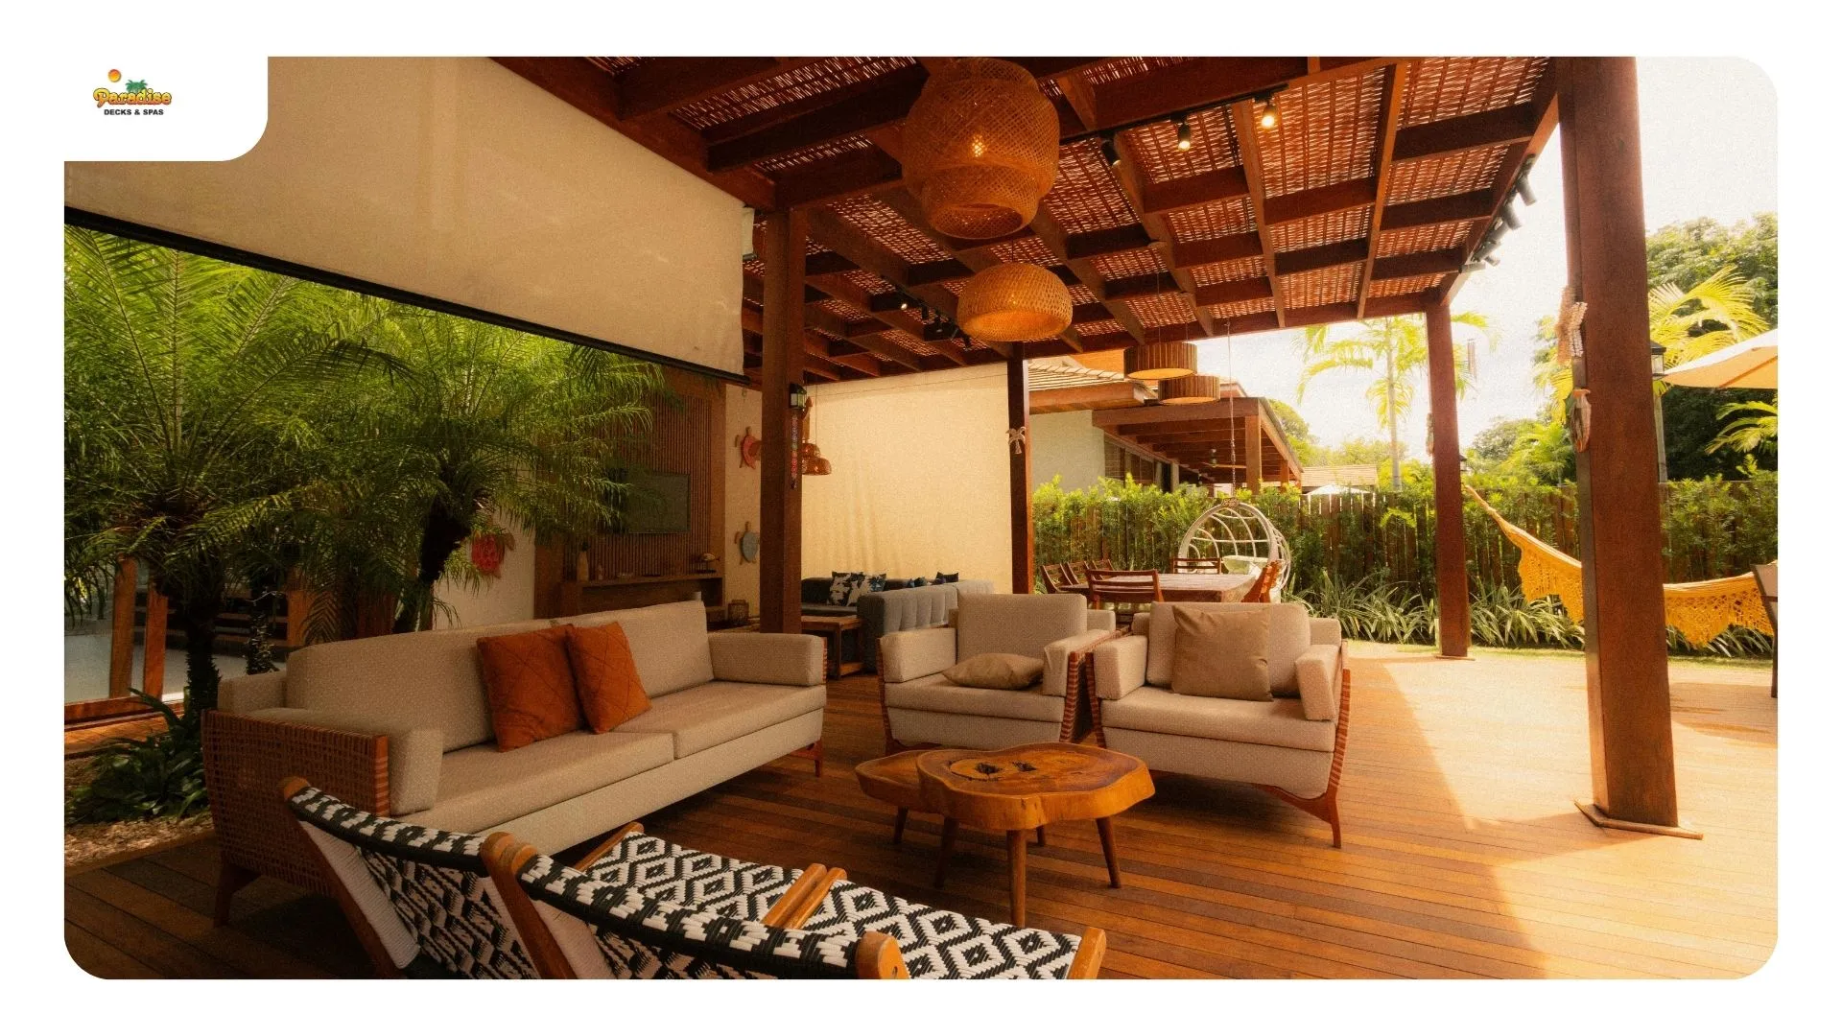
Covered outdoor living area with lighting and seating at a north San Antonio home
What actually makes up an outdoor living space?
A surface such as a deck, patio or pool surround; something overhead like a pergola or patio cover; lighting; a cooking or fire feature; and a spa or pool relationship. The distinction from a plain deck is that the zones connect to each other and to the house, which is why the connections between them matter more than any single element.
Can one company handle the deck, the cover and the pool surround?
Yes, and it is usually the better outcome in San Antonio. Those elements share footing locations, drainage, elevations and electrical routing. When separate contractors build each piece, nobody owns the junctions where they meet, and junctions are where water gets in and movement shows.
Which piece should come first, and why does the order matter?
Grading and drainage, then footings and the surface, then rough-ins, then overhead structure, then lighting and finishes, then kitchen and furniture. The order is set by what gets concealed. Once decking is down or hardscape is set, reaching the conduit, gas stub or footing underneath means taking something apart.
Build it all at once, or in stages over a few years?
Either, as long as phase one is built assuming the later phases will happen. Concealed work goes in first: footings sized for a future cover, conduit sleeves, gas and water stubs, drainage. Visible items such as appliances, counters and furniture can wait. Phasing costs somewhat more in total because of the second mobilisation.
What does a full backyard build cost against doing it piece by piece?
Built together it costs less, because of one mobilisation, shared footings and trenches, and one permit and HOA submission rather than several. Buying piece by piece spreads the spend and lets you learn how you use the space first. The expensive version is building separately with no plan that accounts for what comes next.
Paradise Decks & Spas
Adress:10615 Perrin Beitel, Suite 604 San Antonio, TX 78217
Phone: (210) 496-3325
Email: info@paradisedecksandspas.com
Hours: Monday to Friday 9:00 AM to 5:00 PM · Saturday 9:00 AM to 4:00 PM · Sunday Closed
Building above ground pool decks across north San Antonio, including Stone Oak, Timberwood Park, Bulverde, Boerne, Helotes, Converse and Schertz.