
Two things: the deck is framed to your lot rather than to a rectangle, and things are built into the structure rather than placed on it afterwards. Everything else is marketing. Paradise Decks & Spas has built custom decks in Stone Oak since 2006, and on these sloped, oak covered lots the fit is usually what the money buys.
By Rick Hogue, Founder & Lead Deck Specialist · Last updated November 2026
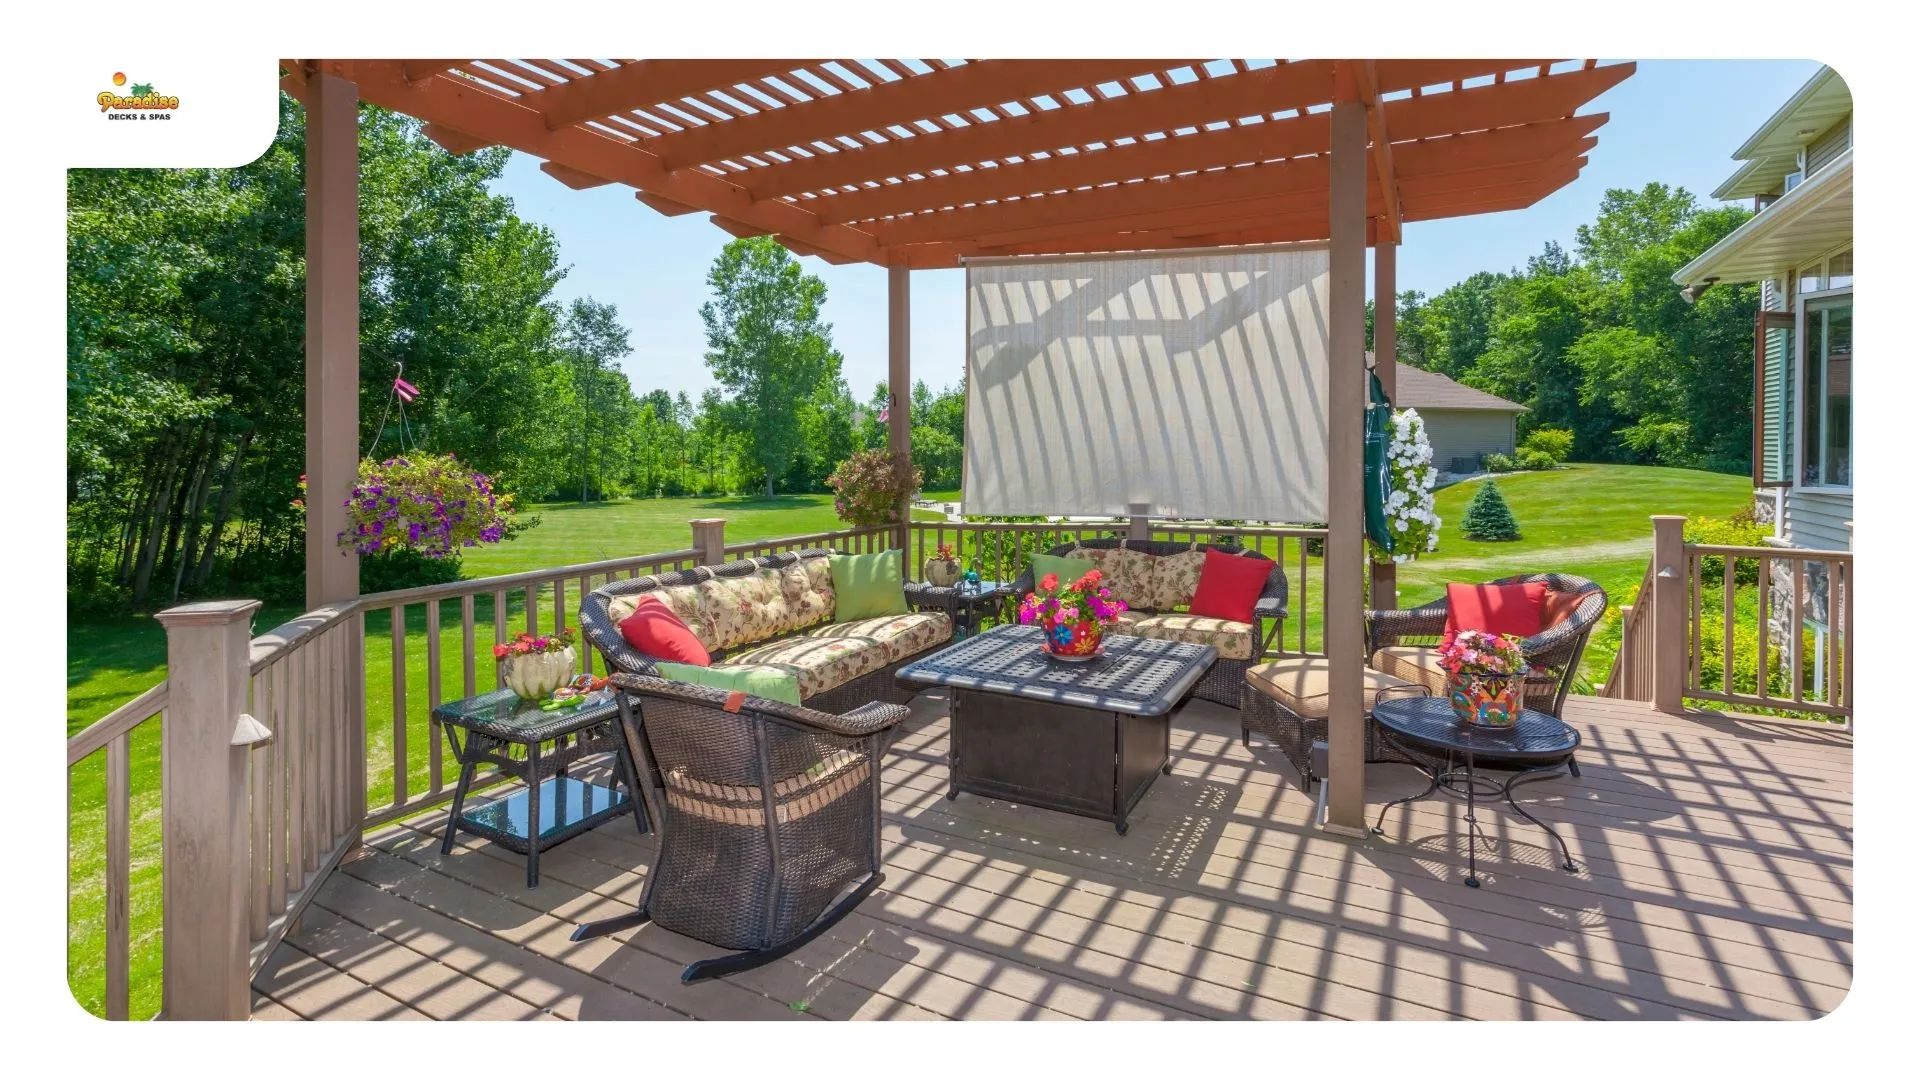
A kit or prefab deck is a pre engineered rectangle in a handful of standard sizes. It is a legitimate product and it is the right answer for a flat yard, a simple layout and a tight budget. The comparison looks like this:
| Kit or prefab deck | Custom deck | |
|---|---|---|
| Shape | Fixed sizes, rectangular | Framed to the lot and the house |
| Sloped ground | Limited, often needs levelling | Designed around the fall, tiered where useful |
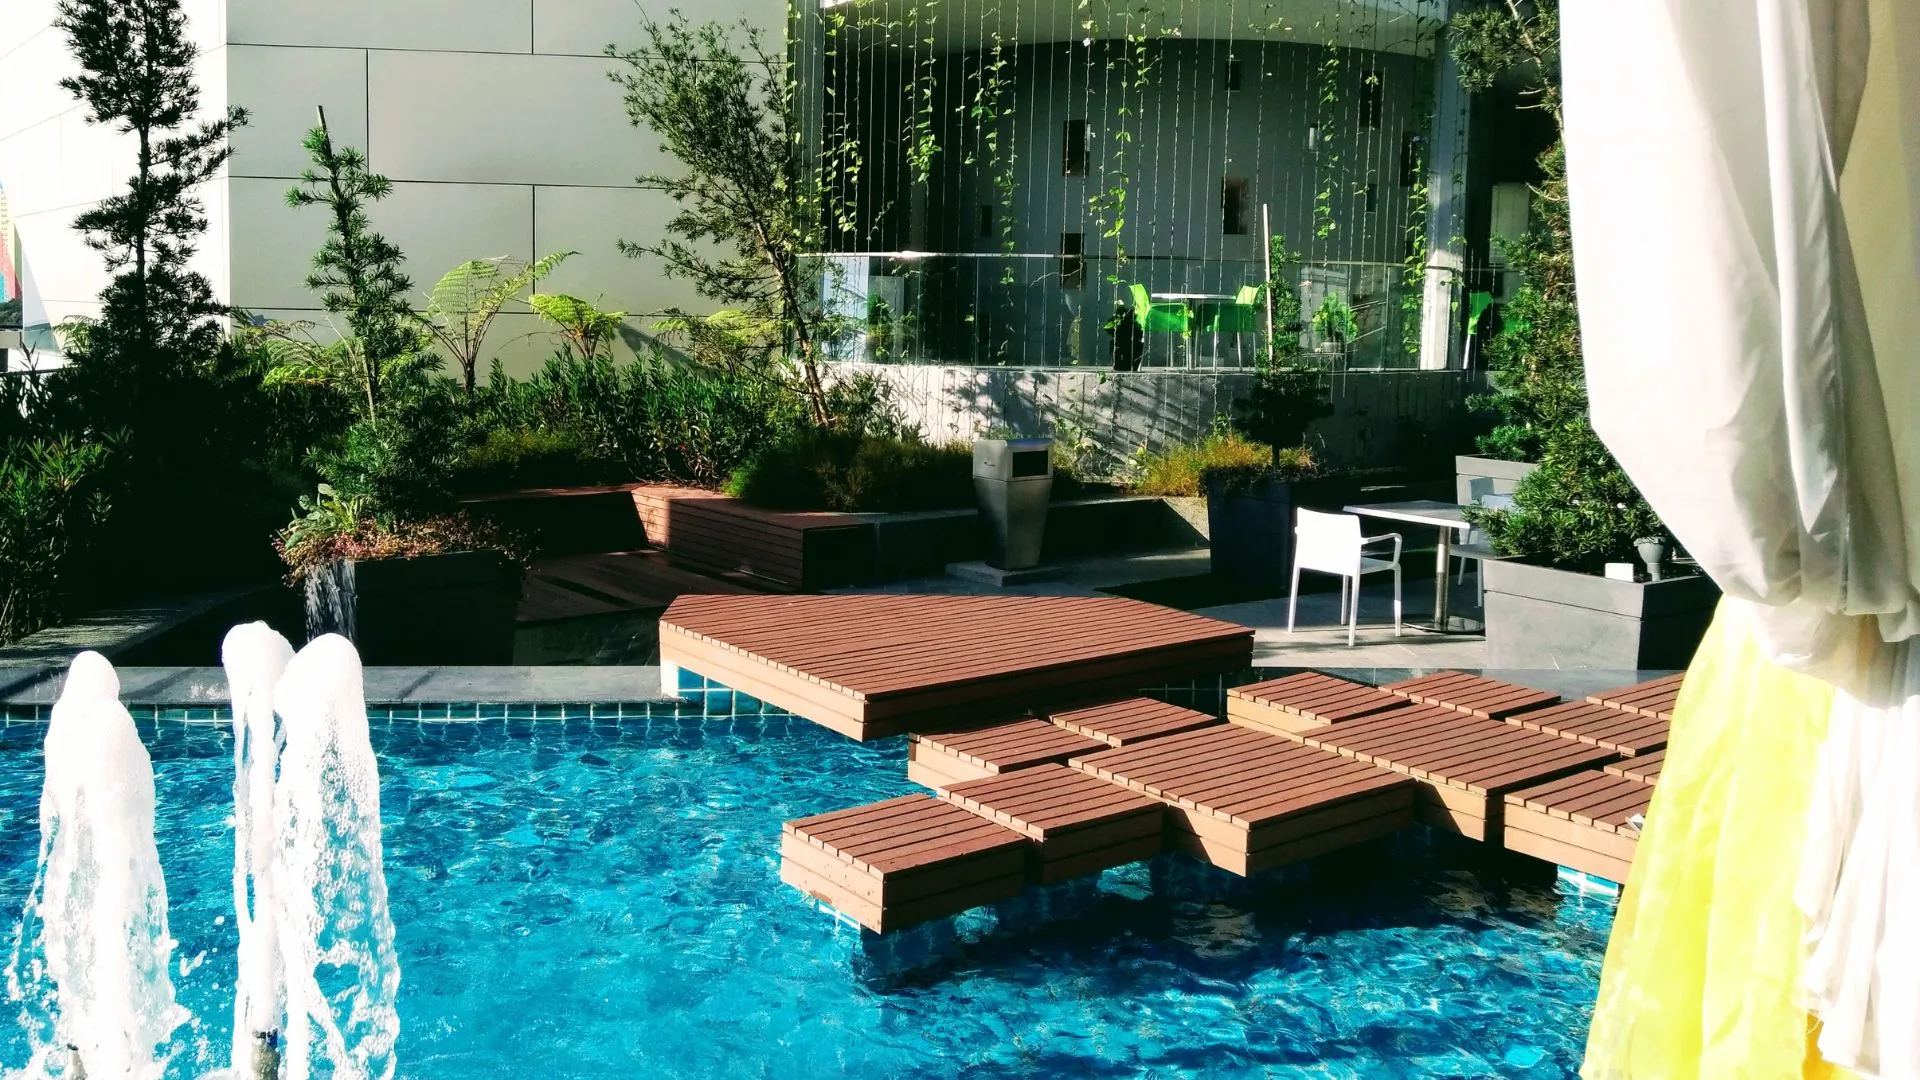
| Tiers | Rarely | Routine |
| Built-ins | Added on top afterwards | Framed into the structure |
| Footings | Generic spec | Sized and placed for your ground |
| Stairs | Standard run | Placed where traffic actually goes |
| Material choice | Limited | Any product and colour |
On a flat suburban lot with a straight back wall, the gap narrows considerably. On a typical Stone Oak lot, which falls away, carries mature live oaks and often has a pool or an existing patio in the way, the gap is the whole project. A kit deck sized to the only rectangle that fits usually ends up smaller than what the yard would support.
This is where custom stops being an adjective. Each of these has a structural requirement, which is exactly why it has to be designed in rather than added later.
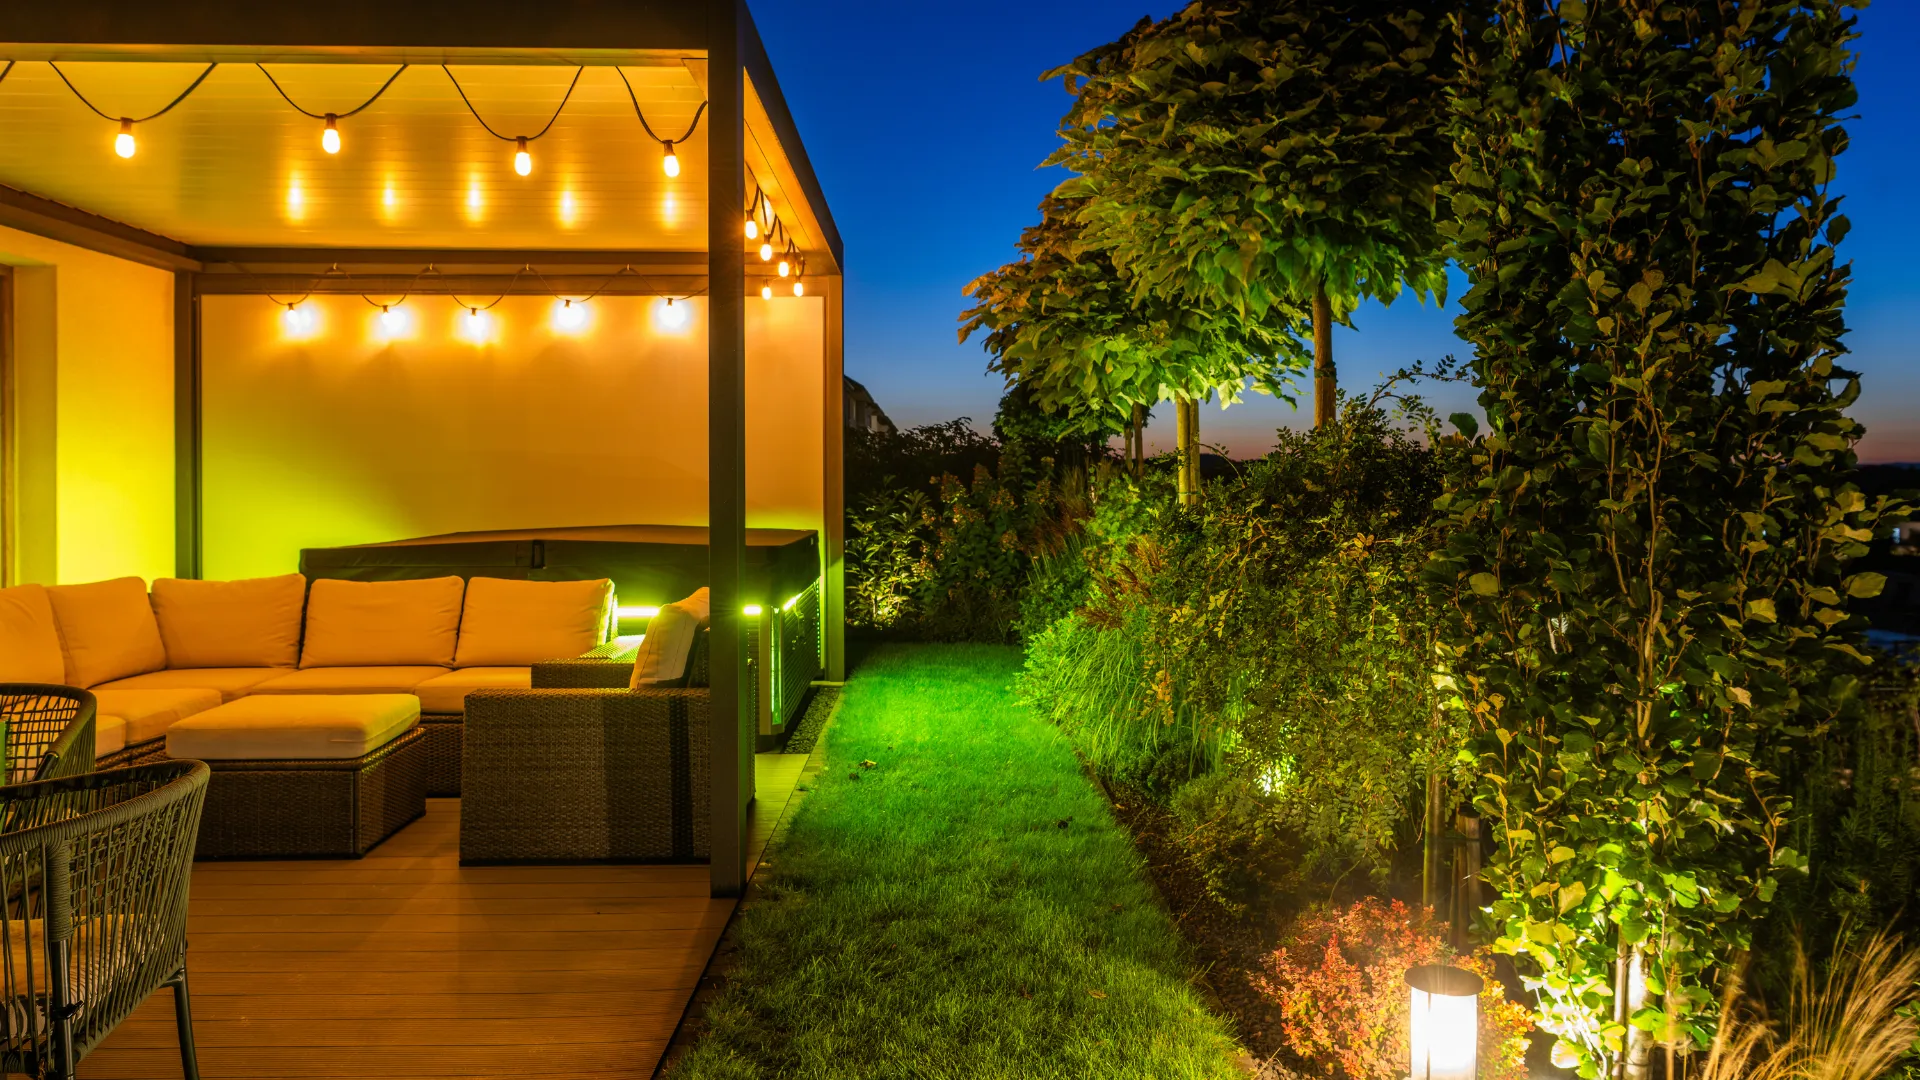
Built-in seating. A bench along an edge or wrapping a corner. It needs blocking and framing beneath it, and it has one detail that trips people up: a bench at the deck edge raises the effective standing surface, so guard height has to account for it. Either the bench sets back from the edge or the guard goes taller. Done properly, built-in seating adds usable seats without eating floor space the way furniture does.
Planters. Framed boxes integrated into the deck line. They need a liner, real drainage, and a gap so wet soil never sits directly against framing. A planter built tight to a joist is a rot problem with a plant in it.
Storage. Either a bench with a hinged lid, or proper under deck storage where the deck sits high enough. Under deck storage on a sloped Stone Oak lot is often free space you already have, but it needs a drainage layer above it or it becomes a damp cupboard.
Lighting. Riser lights, rail lighting and post caps, all wired during framing. Our deck lighting controls guide covers zoning and specification.
Privacy screening. A louvered screen on the west edge or against a two storey neighbour. Posts land inside the deck footprint and need blocking below.
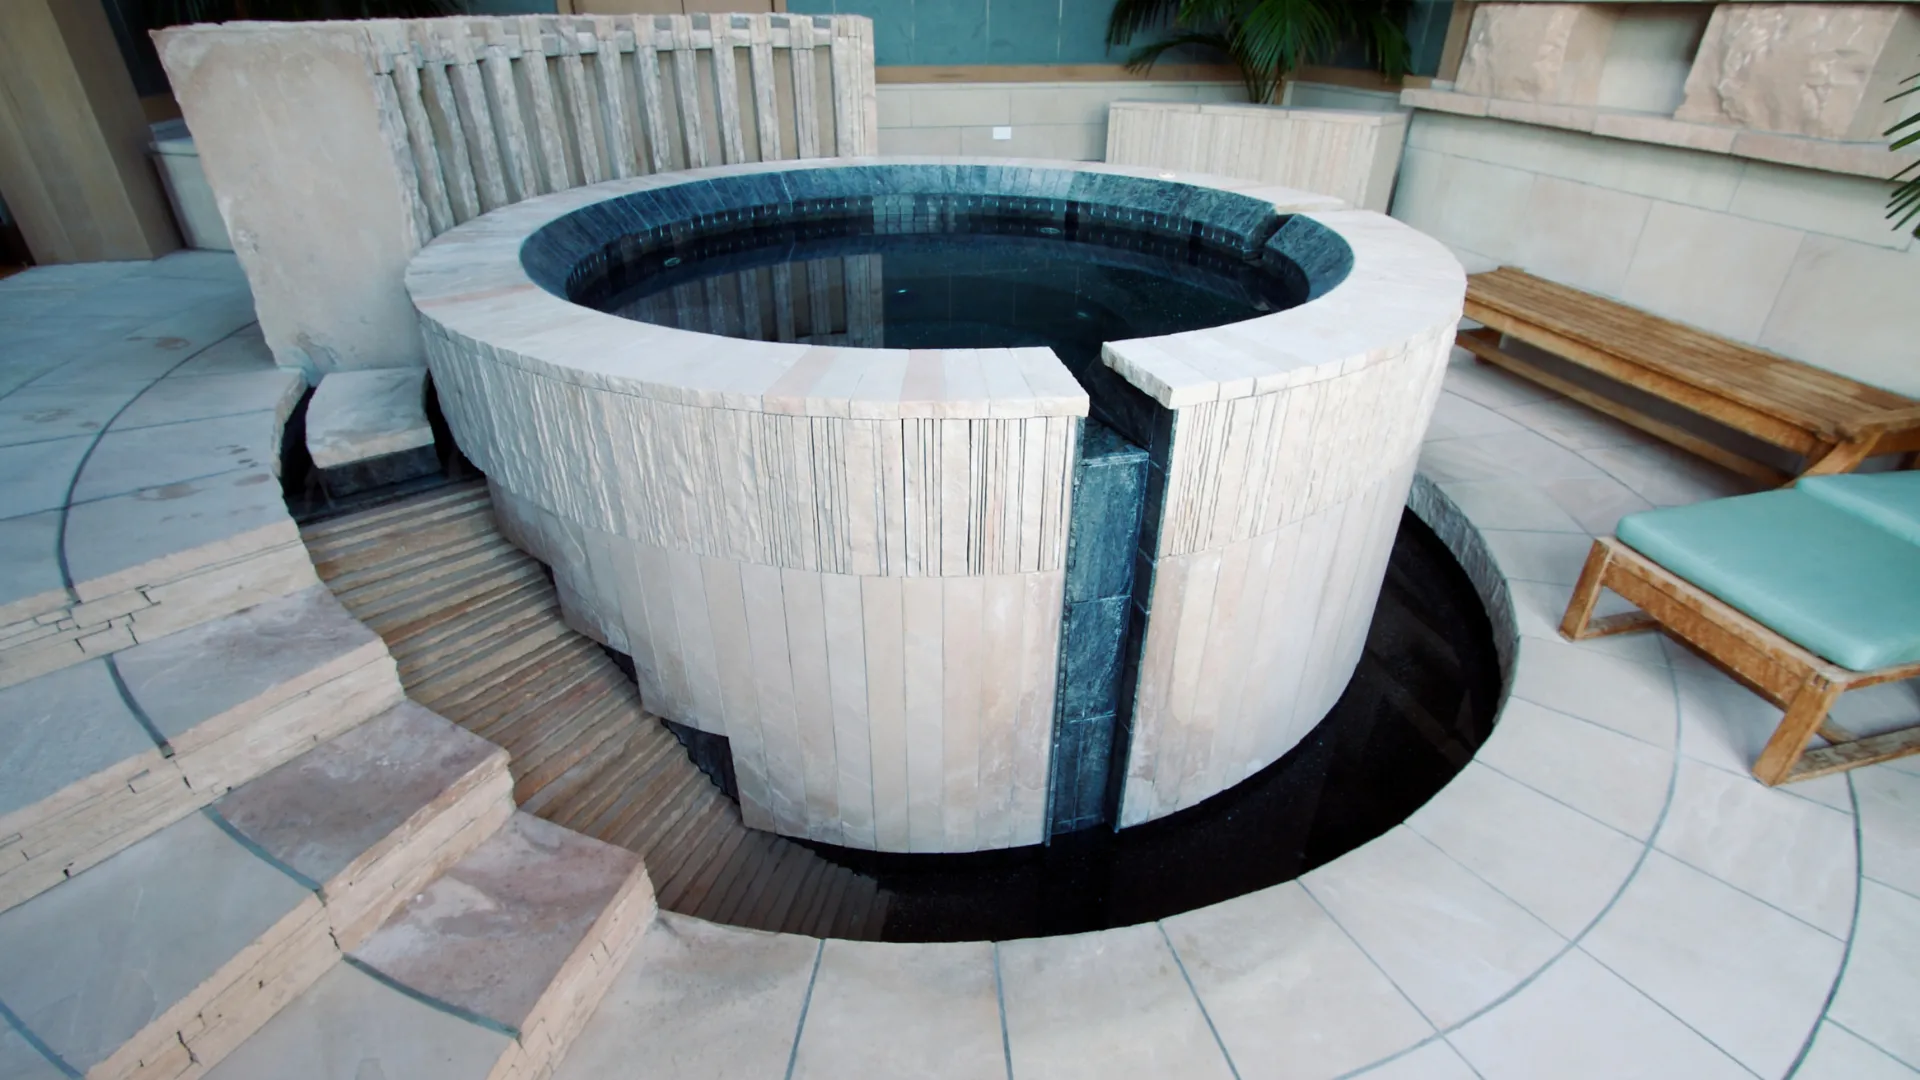
A spa surround. Framing and footings engineered for several thousand pounds in one place, with service access preserved on at least one side.
Power on the deck. The one almost nobody asks for and almost everybody wants later. An exterior outlet in a rail post or bench face, roughed in during the build, for a laptop, a speaker, a slow cooker or string lights.
Guard heights and what triggers a permit are set out in San Antonio’s residential deck permit bulletin, and built-ins at the deck edge are exactly where that detail matters.
Both, and the honest breakdown is worth having.
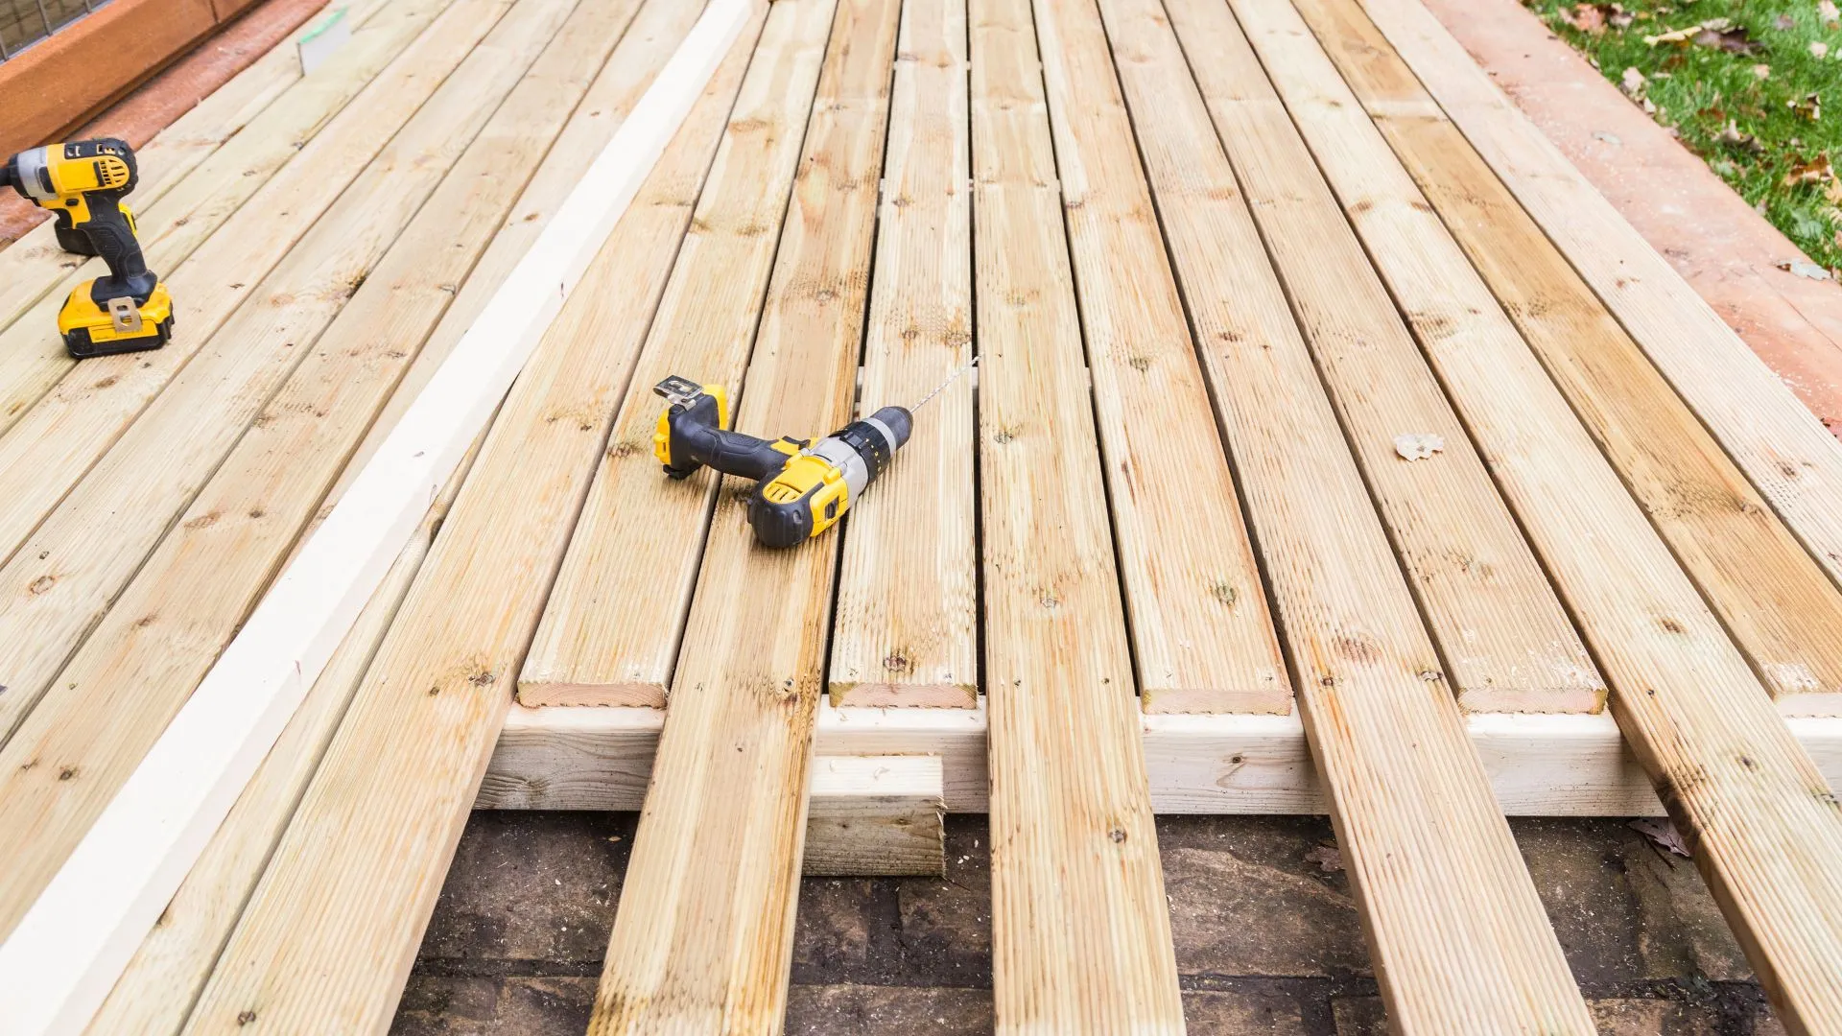
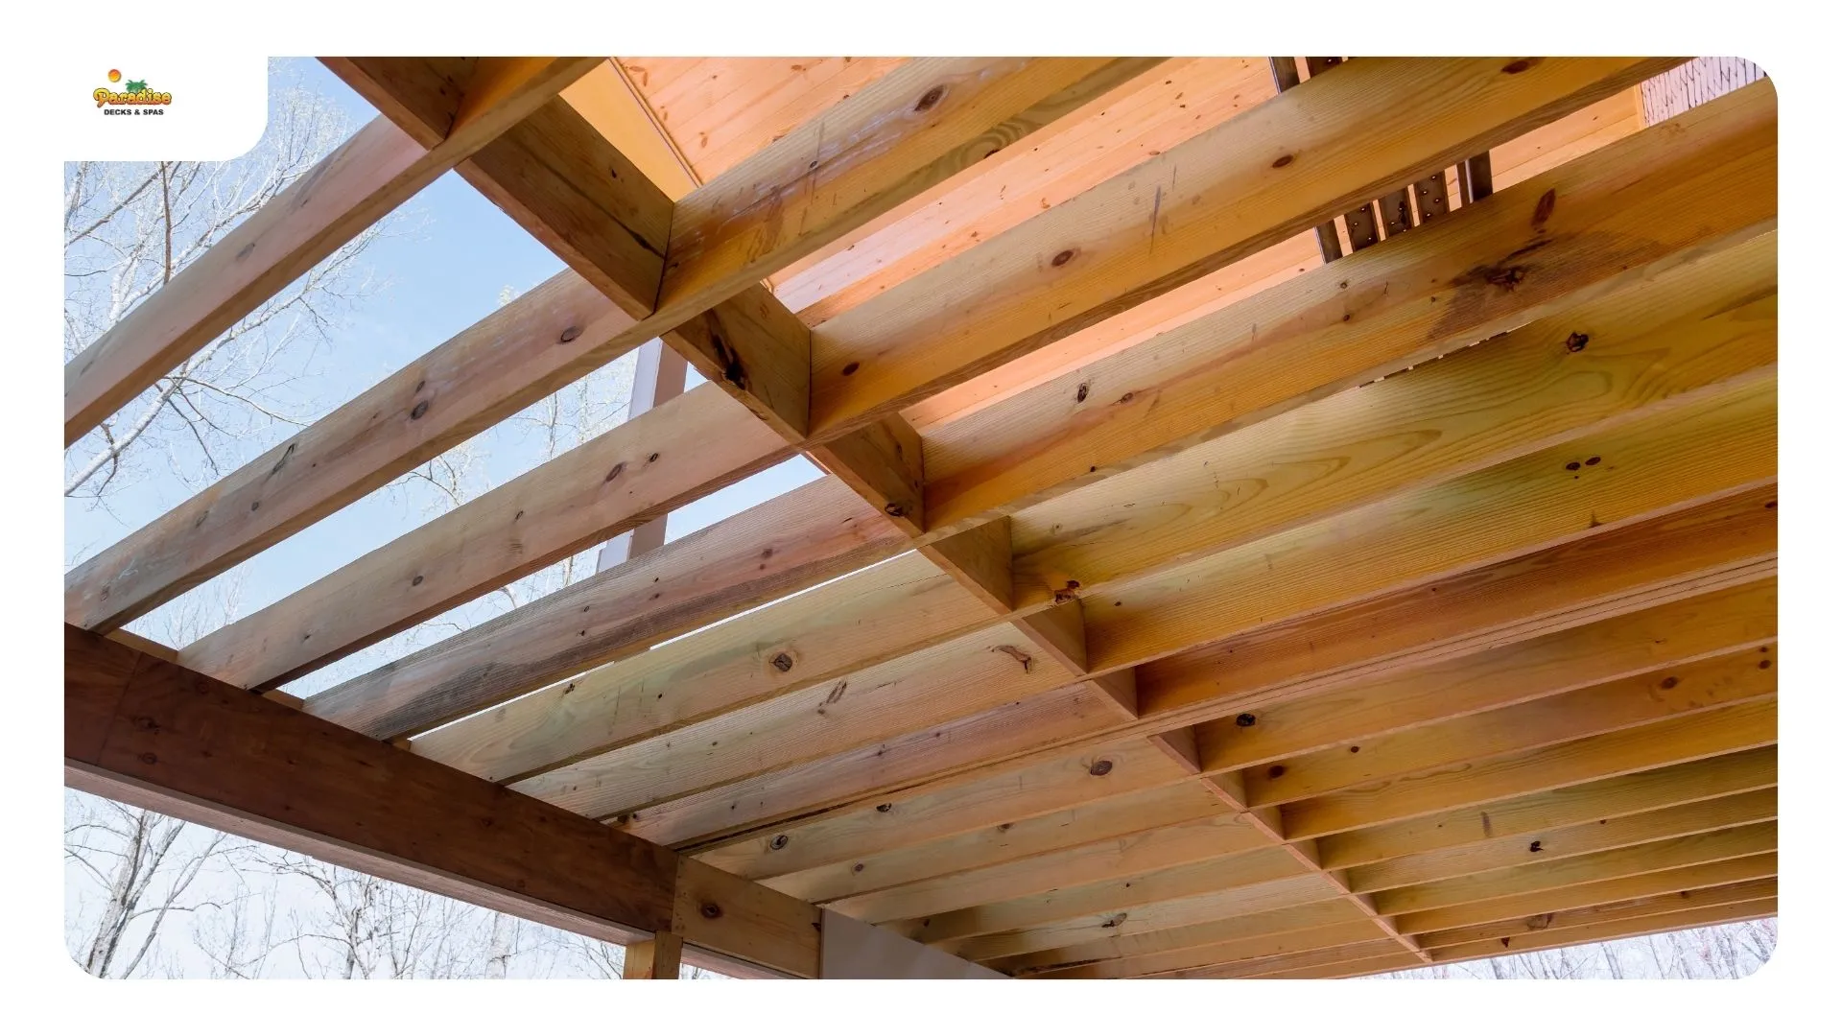
Per square foot, custom runs higher on the same material, because angles, tiers and built-ins all take labour that a rectangle does not. Cut waste is higher on angled framing, and every built-in adds framing below it.
Overall, the gap is usually smaller than people expect, for a reason that surprises homeowners: a custom deck is frequently the cheaper way to get the deck you actually wanted. A kit deck plus freestanding furniture plus a separate storage box plus an added shade structure plus retrofit lighting often costs more than the custom build that included all of it, and it never looks like one thing.
Where custom genuinely costs more and delivers more is on difficult ground. A tiered deck on a falling Stone Oak lot is more expensive than a flat rectangle anywhere, and it is also the only version that uses the yard.
For build pricing here, our Stone Oak deck construction guide has the cost picture.
By running with the ground instead of fighting it. Wide and shallow along the contour rather than deep into the fall, tiers used to step down rather than one tall platform, cantilevered joists to pick up area without more footings drilled into rock, and stairs placed where people actually walk rather than where a standard plan puts them.
Our guide to sizing and shaping a Stone Oak deck covers the geometry in full, including why a multi level custom deck usually costs less than pushing a single level out over a drop.
After twenty years of building here, in order:
Five of those seven are rough-ins or framing decisions, which means they cost very little during construction and a great deal afterwards.
We work from our Perrin Beitel showroom across Stone Oak on both sides of 281, including Sonterra, the TPC Parkway corridor and the neighborhoods near Stone Oak Park, north into Timberwood Park, and south toward Hollywood Park where the lots are larger and the canopy heavier. Every build starts with a site visit, because nobody designs a custom deck from a satellite image.
See the Stone Oak service area page for what we handle locally. We also build in Bulverde, Boerne, Helotes and Alamo Heights, with fourteen communities on the full service area list. Projects start at deck design, run through deck construction, and the full range sits on the custom decks page.
Multi level custom deck stepping down a sloped Stone Oak backyard in north San Antonio
What actually makes a deck custom rather than standard?
Two things. The deck is framed to your lot and your house rather than to a standard rectangle, and features are built into the structure rather than placed on it afterwards. Material choice and colour are selections, not customisation. On a sloped Stone Oak lot the fit is usually what matters most.
What can be built in: seating, planters, storage, lighting?
All of those, plus privacy screening, a spa surround and power outlets. Each has a structural requirement below it, which is why they are designed in rather than added later. Built-in seating at a deck edge is the one to watch, because a bench raises the effective standing surface and guard height has to account for it.
Does custom cost more per square foot, or just more overall?
Both, but the gap is smaller than expected. Angles, tiers and built-ins take more labour per square foot than a rectangle. Against that, a kit deck plus furniture plus a storage box plus a later shade structure plus retrofit lighting often totals more than the custom build that included all of it.
How does a custom build handle an awkward or sloped lot?
By running wide along the contour rather than deep into the fall, stepping down in tiers instead of building one tall platform, cantilevering joists to gain area without extra footings drilled into rock, and putting stairs where traffic actually goes. On a falling lot this is usually cheaper than extending a single level out over the drop.
What do people most often wish they had added?
More room in the dining zone, shade, power on the deck, more lighting, a wider stair, storage, and a gate. Five of those seven are rough-ins or framing decisions, so they cost very little during the build and considerably more afterwards.
Paradise Decks & Spas
Adress:10615 Perrin Beitel, Suite 604 San Antonio, TX 78217
Phone: (210) 496-3325
Email: info@paradisedecksandspas.com
Hours: Monday to Friday 9:00 AM to 5:00 PM · Saturday 9:00 AM to 4:00 PM · Sunday Closed
Building above ground pool decks across north San Antonio, including Stone Oak, Timberwood Park, Bulverde, Boerne, Helotes, Converse and Schertz.