
Two to four weeks on site for most Stone Oak builds, and the order almost never changes: layout, footings, posts and beams, joists, decking, stairs and rail, then lighting and finish. Paradise Decks & Spas has run this sequence in Stone Oak since 2006, and the stage that varies most is the one in the ground.
By Rick Hogue, Founder & Lead Deck Specialist · Last updated November 2026
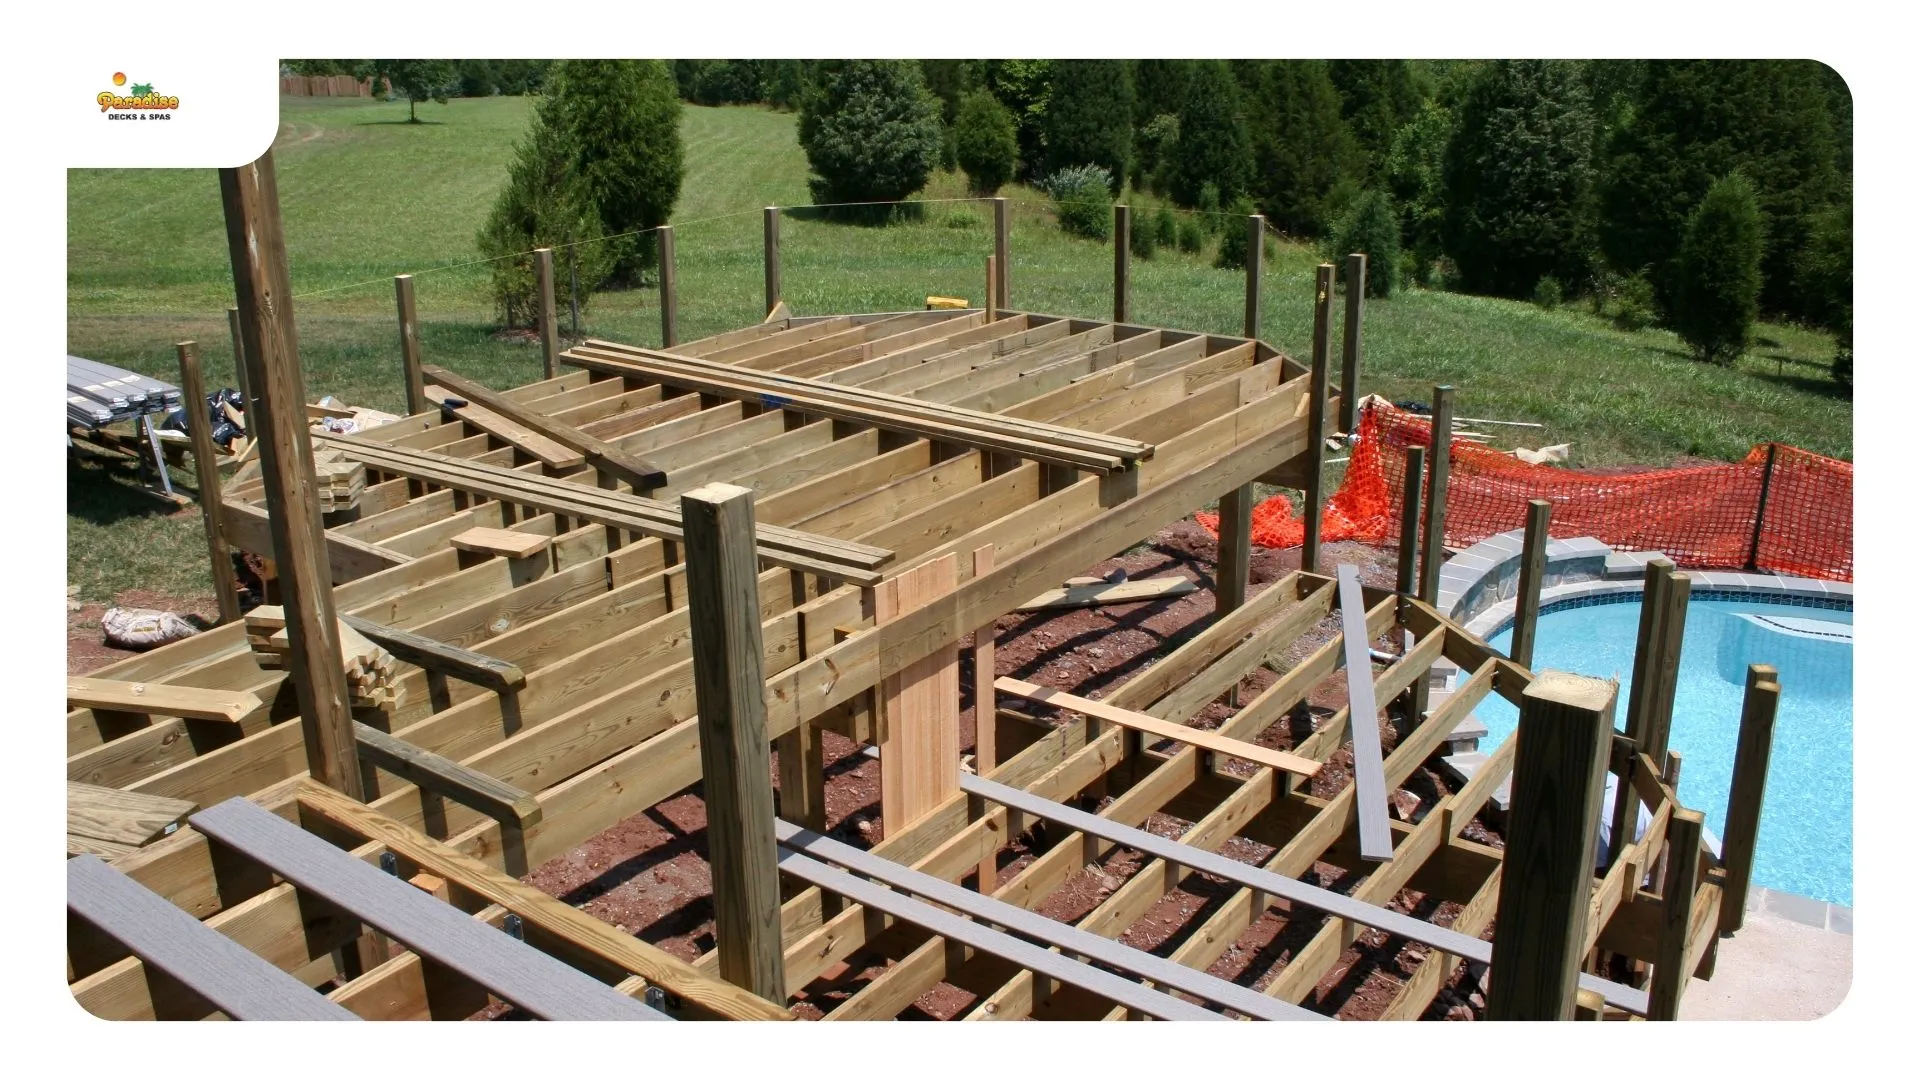
| Stage | Typical duration | What you will see and hear |
|---|---|---|
| Layout and marking | Half a day | Strings, paint, utility locates, footing positions marked |
| Footings | 1 to 3 days | Drilling into rock, the loudest stage by a wide margin |
| Posts and beams | 1 to 2 days | Structure appears, first day it looks like a deck |
| Joists and blocking | 1 to 3 days | Frame fills in, hangers and connectors go on |
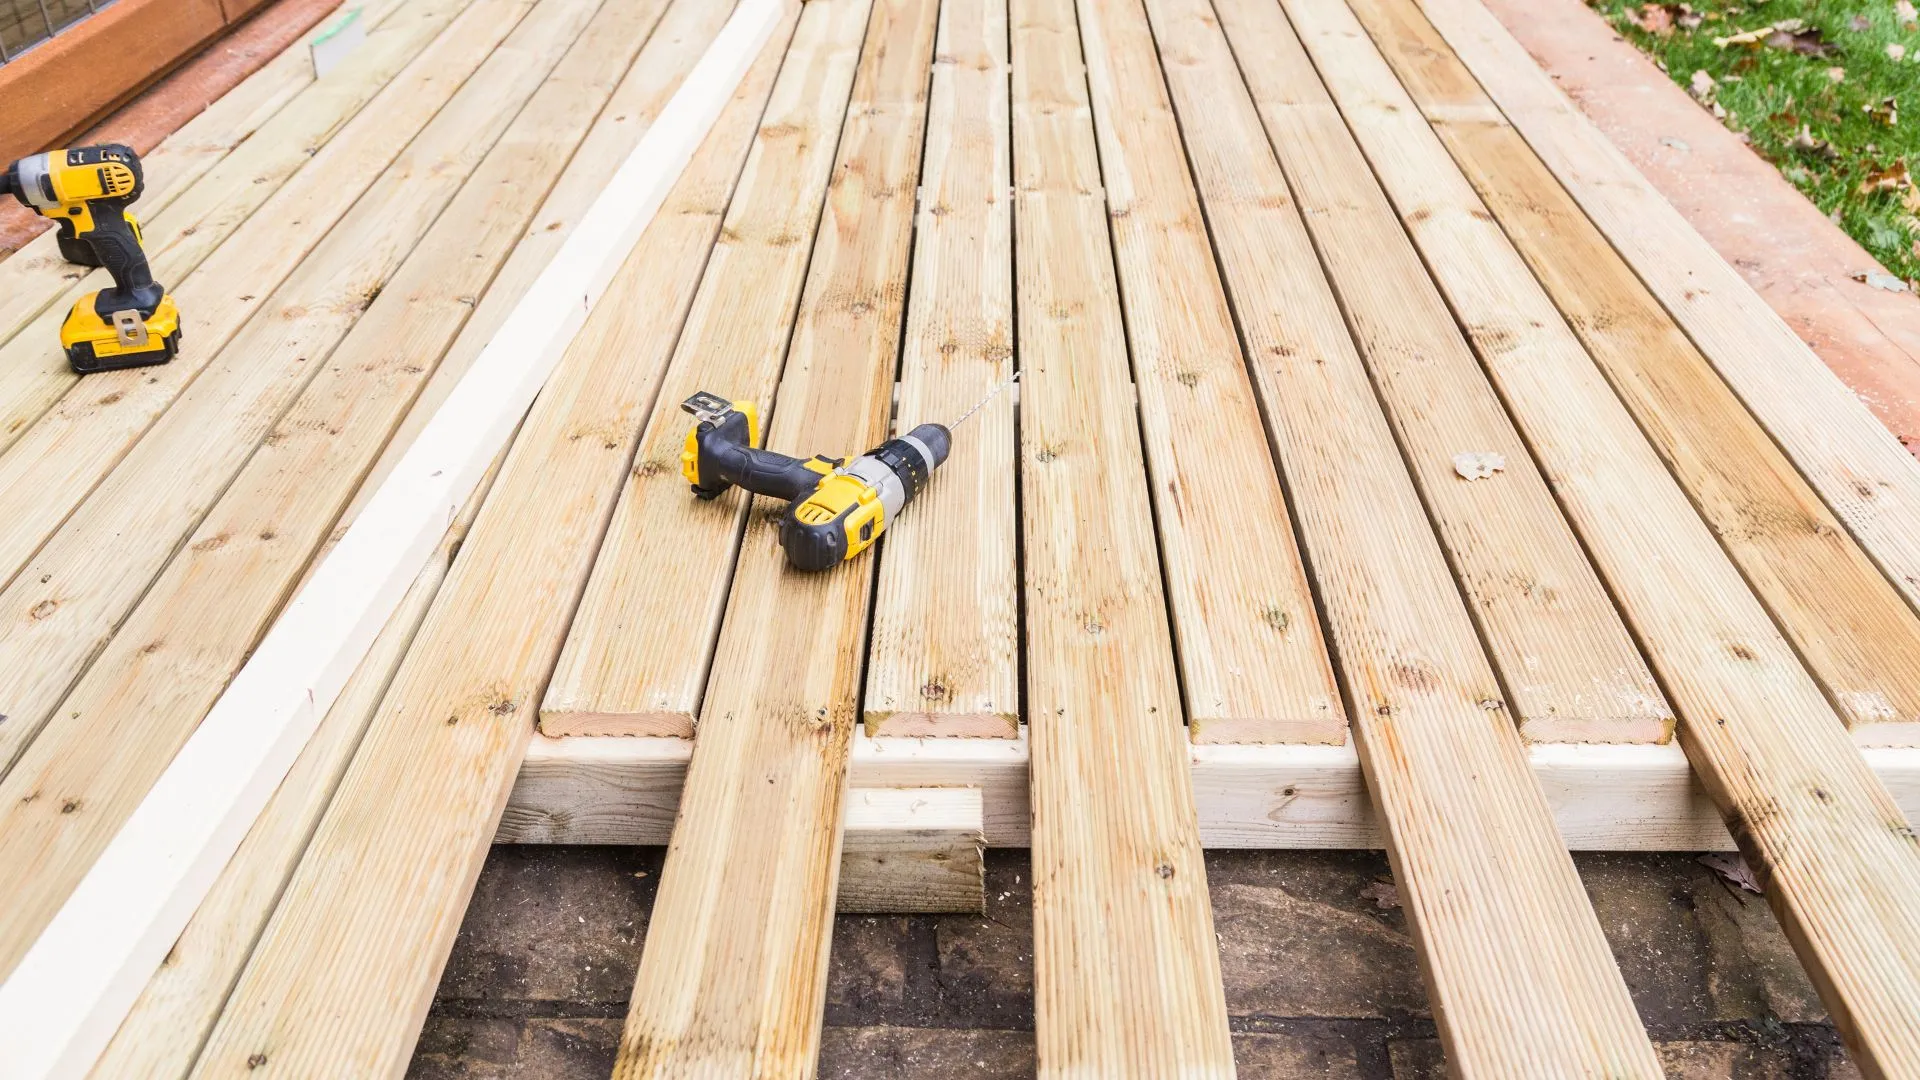
| Decking | 2 to 4 days | Quiet, steady, fastest visible progress |
| Stairs and railing | 1 to 3 days | Stringers cut on site, posts set and plumbed |
| Lighting and finish | 1 to 2 days | Fascia, trim, fixtures, clean down |
| Inspection | Scheduled, not continuous | Inspector visits, usually brief |
A few things worth knowing before the crew arrives. Footing day is genuinely loud, because drilling into Edwards limestone is not quiet work, and in a tight Stone Oak side yard the noise carries to the neighbours. The frame appearing on day three or four is the moment most homeowners relax, and also the moment changes become expensive, because everything above it is sized to what is below. And inspections are scheduled around the city’s availability, not ours, which is why the calendar has gaps that are not idleness.
More than people expect, and it is where the difference between a ten year deck and a twenty five year deck lives.
If you are getting quotes, joist tape and post base type are two line items that quietly separate otherwise similar numbers. Our guide to what sits under the boards covers joist spacing and hardware specification in more detail.
Four measures, all decided during framing.
Gapping for thermal movement. Composite decking expands and contracts along its length considerably more than wood does, and San Antonio swings a long way between a July afternoon and a January morning. End gaps and side spacing follow the manufacturer’s specification rather than a carpenter’s eye, and getting it wrong causes buckling and voids the warranty.
Hardware rated for treated lumber. Modern pressure treated wood is corrosive to ordinary fasteners. Hangers, screws and bases need the correct hot dip galvanised class, or stainless near a pool or spa.
Water kept off horizontal surfaces. Joist tape above, plus leaving the frame able to drain rather than trapping water at connections.
Rock bearing rather than soil. The quiet advantage of building here. Footings drilled into caliche and limestone do not ride up and down seasonally the way footings in expansive clay do, so Stone Oak decks stay level far longer than decks on the clay side of the city.

Deep enough to reach sound bearing material, which here is usually shallower than people expect, because San Antonio has no meaningful frost depth setting a minimum. Caliche varies in hardness, so the crew bears on competent material rather than drilling to a number, and bearing area matters more than depth once you are on rock.
The exception is the fill side of a terraced lot, where footings have to be carried down past the fill. Our framing and footings guide goes into the detail, and the Stone Oak deck construction guide covers what builds cost here.
In rough order of frequency:
That last one is partly in your hands, which brings us to the next section.
Small things that save real time:
We work from our Perrin Beitel showroom across Stone Oak on both sides of 281, including Sonterra, the TPC Parkway corridor, the neighborhoods near Stone Oak Park, and south toward Hollywood Park and Hill Country Village, where the lots are larger and the oak canopy heavier. North we cover Timberwood Park and out toward Bulverde.
See the Stone Oak service area page for what we handle locally. We also build in Bulverde, Boerne, Helotes and Alamo Heights, with fourteen communities on the full service area list. Projects start at deck design, run through deck construction, and the full range is on the custom decks page.
What happens on each day of a deck build?
Layout and marking takes half a day, footings one to three days, posts and beams one to two, joists and blocking one to three, decking two to four, stairs and railing one to three, and lighting and finish one to two. Most Stone Oak builds run two to four weeks on site. Footing day is the loudest and inspections are scheduled around the city’s availability.
How deep do footings go into limestone and caliche?
Deep enough to reach sound bearing material, which is usually shallower here than expected because San Antonio has no meaningful frost depth setting a minimum. Caliche varies in hardness, so the crew bears on competent material rather than a fixed depth, and bearing area matters more than depth on rock. The fill side of a terraced lot is the exception.
What is under a deck that you never see once it is finished?
Drilled footings, post bases holding the posts clear of grade, the beam to post connection, flashed ledger, joist tape along every joist top, blocking under railing posts, and lateral load connectors. Joist tape is the one most often skipped, because it is invisible the moment decking goes down and it is what keeps water away from the frame.
How is the frame protected from Texas heat and movement?
Decking gapped to the manufacturer’s specification for thermal expansion, hardware galvanised to the right class for treated lumber or stainless near water, joist tape keeping water off the frame, and footings bearing on rock rather than expansive clay so the structure does not move seasonally.
What slows a deck build down most often?
Permit review first, then HOA architectural review where committees meet monthly, then rock that is harder than expected, rain windows that stop concrete and finish work, composite colour lead times, and mid build changes. Access is the one homeowners can improve: a clear three foot route, a known gate width and marked irrigation lines save time every day.
Paradise Decks & Spas
Adress:10615 Perrin Beitel, Suite 604 San Antonio, TX 78217
Phone: (210) 496-3325
Email: info@paradisedecksandspas.com
Hours: Monday to Friday 9:00 AM to 5:00 PM · Saturday 9:00 AM to 4:00 PM · Sunday Closed
Building above ground pool decks across north San Antonio, including Stone Oak, Timberwood Park, Bulverde, Boerne, Helotes, Converse and Schertz.