
Deck design in Stone Oak, TX starts with three things a saved photo never shows you: which direction your yard actually faces, whether your lot sits on shallow limestone or engineered fill, and what your HOA’s architectural committee needs to see before a footing gets poured.
By Rick Hogue, Founder & Lead Deck Specialist · Last updated August 2026
Most homeowners walk into a design conversation with a saved photo. That photo, however, was almost never shot in San Antonio. If you’ve read generic custom deck design San Antonio advice elsewhere, it probably covered style — but it likely skipped the site work entirely.
So what should I consider when designing a deck in Texas — and in Stone Oak specifically? Three inputs matter, in this order: sun exposure through the worst stretch of the afternoon, and what’s actually under the topsoil. On top of that, your subdivision’s architectural review committee needs to sign off before the construction crew shows up. Once you get those three right, the railing style and decking color become the easy part
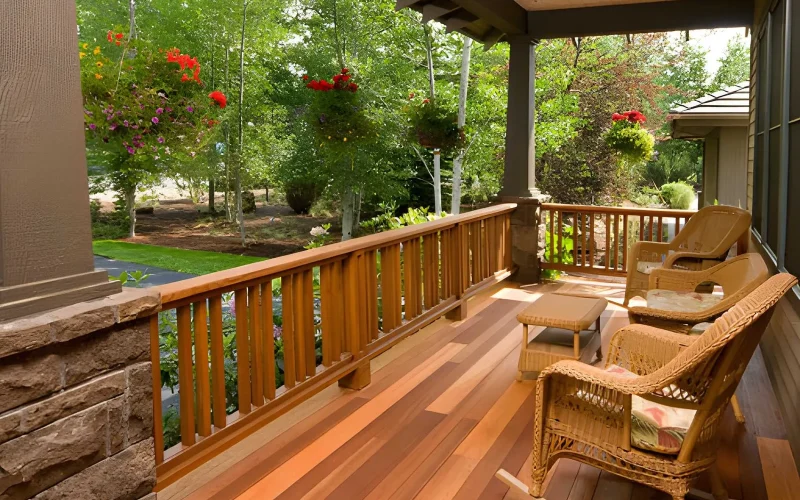
Design for the 3 PM to 7 PM window, not for noon — that’s the whole game. Along the 1604 corridor, west and southwest-facing lots take low, direct sun for hours. As a result, it’s radiant heat off the boards that ends up driving people back inside, not air temperature alone.
On unshaded west exposures, two decisions matter more here than almost anywhere else we build. The first is pergola rafter direction: running north-south lets slats block the late sun. Point it the other way, though, and the structure stops shading right when you want to sit down. The second is decking tone, since dark composite in full western sun gets uncomfortably hot underfoot. Under a solid patio cover, however, that same dark board is a non-issue.
Airflow matters too. A sealed cover with no ventilation traps heat against the house on still August evenings. That’s why most of our covered builds keep the seating zone open-slat, reserving a solid roof for the cooking area alone. In short, that’s the difference between generic backyard deck design Stone Oak TX advice and a plan built around your actual lot orientation.
Once heat, sun, and soil are settled, layout gets more interesting. Here are the deck design ideas Stone Oak homeowners bring us most often, in rough order:
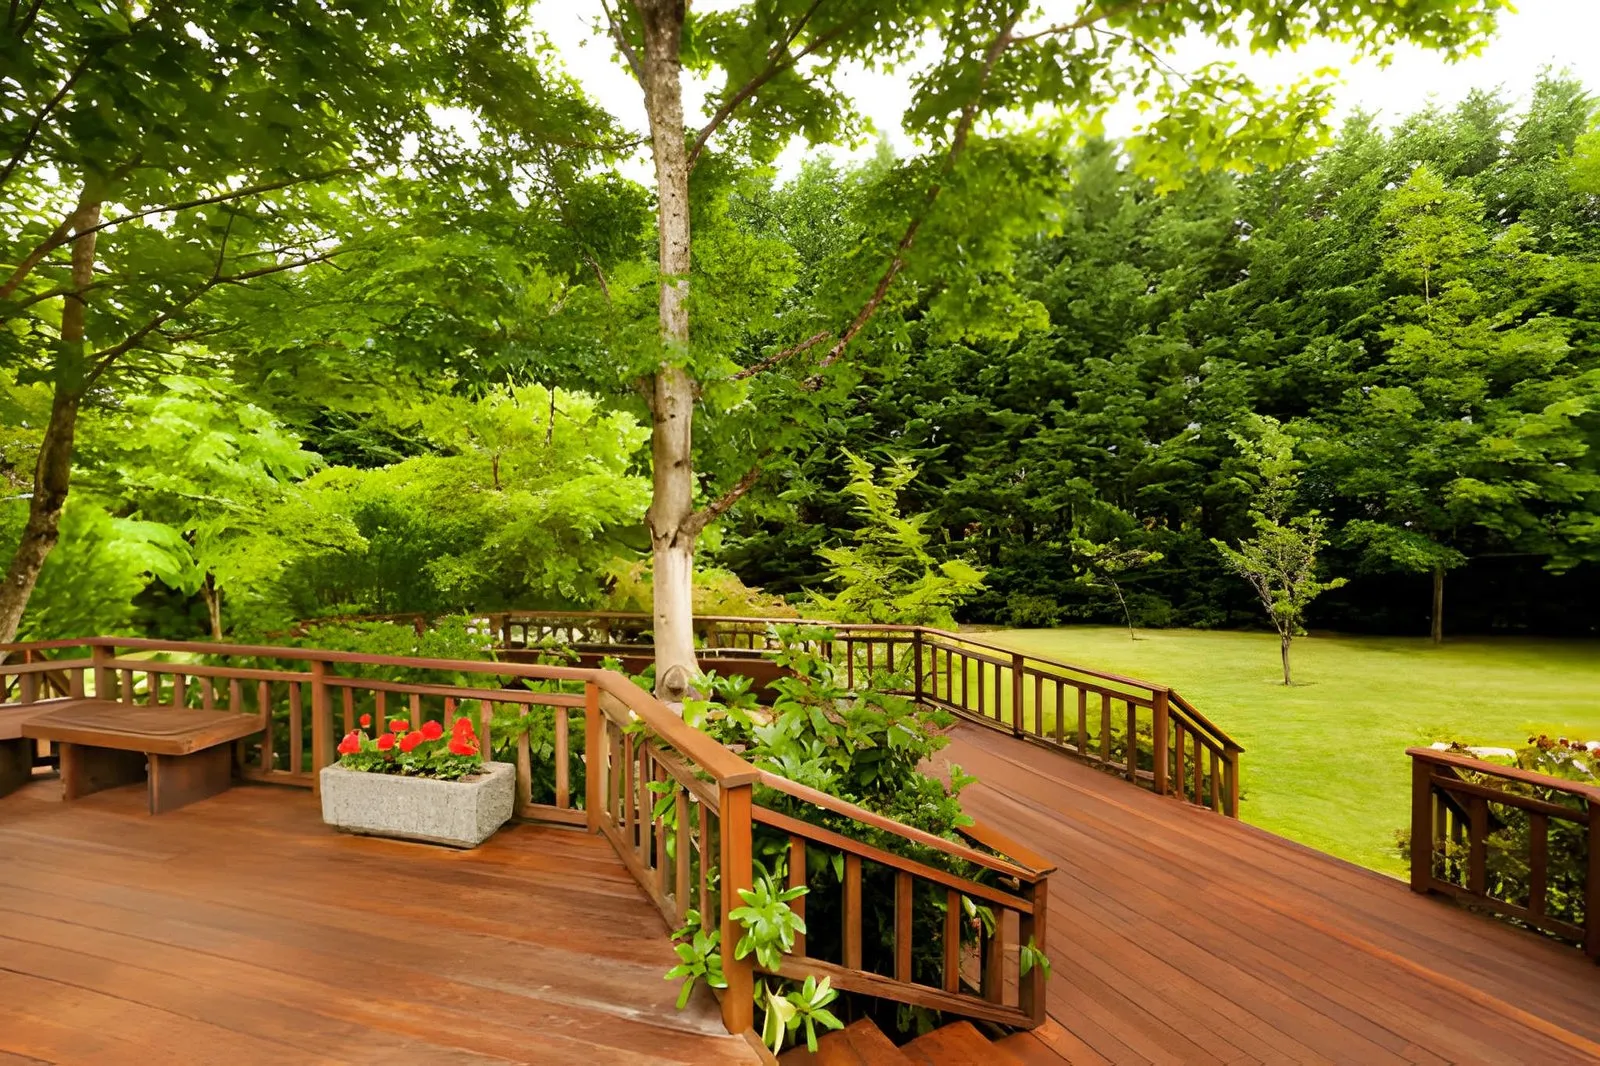
Once the plan is set, the next question is simple: do we build in your neighborhood? Our Stone Oak design work covers the 1604 corridor communities — Champions Ridge, The Vineyard, Sonterra, Promontory Pointe, and the TPC Parkway neighborhoods. Beyond those, we also serve adjacent Bulverde and Helotes to the north and west, plus Alamo Heights inside the loop.
For the full rundown on HOA submittal packages and material approvals specific to Stone Oak’s communities, see our Stone Oak service page. Meanwhile, if your project spans the wider metro, our companion guide on deck design across San Antonio covers the city-wide soil and permitting picture.
Design itself is free with no obligation — the on-site consultation, 3D rendering, material guidance, and fixed-price written quote are all included. The build is where the cost lives, typically $45–$95 per square foot installed as of 2026, depending on material, footing depth, and features like a covered structure or spa pad.
We start with the sun path, not a floor plan. West and southwest-facing decks get a shade structure built into the design — often a solid or louvered cover over seating and an open-slat section over cooking for airflow. North and east exposures usually need only a pergola, and we lean toward lighter decking tones wherever boards sit in direct sun.
Yes. Several Stone Oak lots grade toward the back or sit on shallow limestone, and we design the footing depth and deck levels around that grade rather than forcing a flat platform. Pool-adjacent sections get PVC or composite decking rated for splash and heat, with framing planned around the pool equipment and any pad requirements.
Paradise Decks & Spas 10615 Perrin Beitel Ste 604 San Antonio, TX 78217 Phone: (210) 496-3325 Hours: Monday–Friday, 9:00 AM – 4:00 PM · Saturday & Sunday, Closed
Serving Stone Oak and surrounding areas including The Vineyard, Champions Ridge, Sonterra, Promontory Pointe, Bulverde, Helotes, and Alamo Heights.
Book a free on-site consultation, and you’ll get a 3D rendering of your deck. On top of that, you’ll get a material recommendation matched to your exposure and soil, plus a fixed-price written quote. Start your free design consultation or call (210) 496-3325.