
From simple deck designs to multi-level outdoor retreats, Paradise Decks & Spas turns your backyard vision into a blueprint. More importantly, it is one you can actually build and love for decades.
By Rick Hogue, Founder & Lead Deck Specialist · Last Updated June 2026
Most homeowners come to us with a feeling, not a blueprint. They want somewhere to grill on Saturday afternoon. Or a quiet corner for morning coffee. Or a space where kids and dogs can run while the adults sit back.
Some want privacy from the neighbors. Others, meanwhile, want an open view of the whole backyard. That feeling is exactly where our deck design process starts.
Since 2006, we have worked as San Antonio’s full-service deck design company across Bexar, Comal, Kendall, and Bandera counties. Because of that history, we translate what you want into deck designs that are structurally sound and built for South Texas. Nothing gets pulled from a generic catalog template.
Every project includes a full site evaluation, a plan-view sketch, material guidance, and a fixed-price quote before construction. In short, no surprises on design day, and none on build day either.
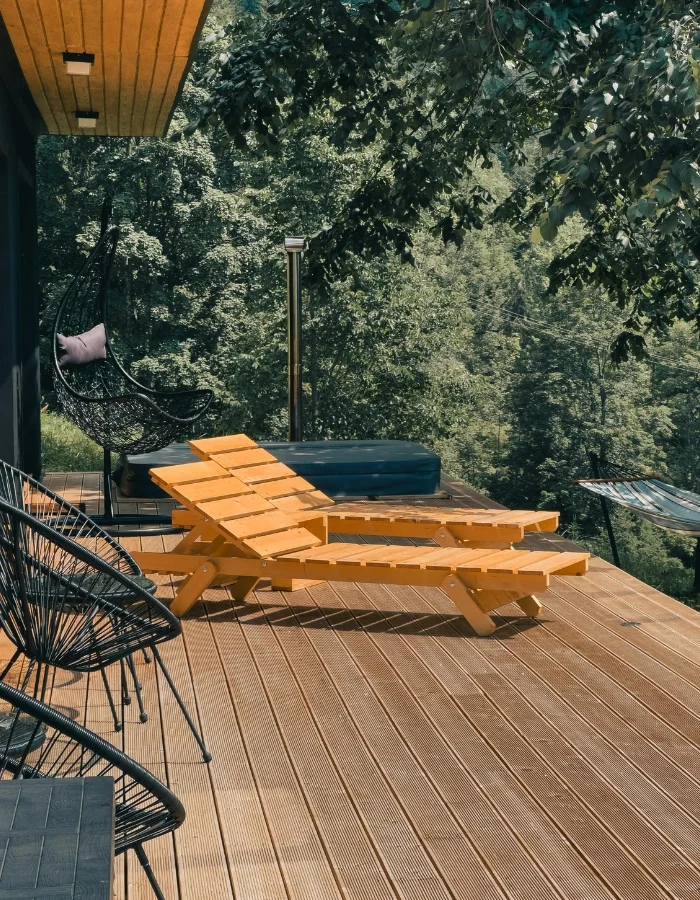
Not sure where to start? Below are the decks design ideas our clients in San Antonio, Boerne, New Braunfels, and Bulverde request most often.
Not all deck projects are the same. Here are the most common deck design ideas our clients bring us, and how we approach each one.
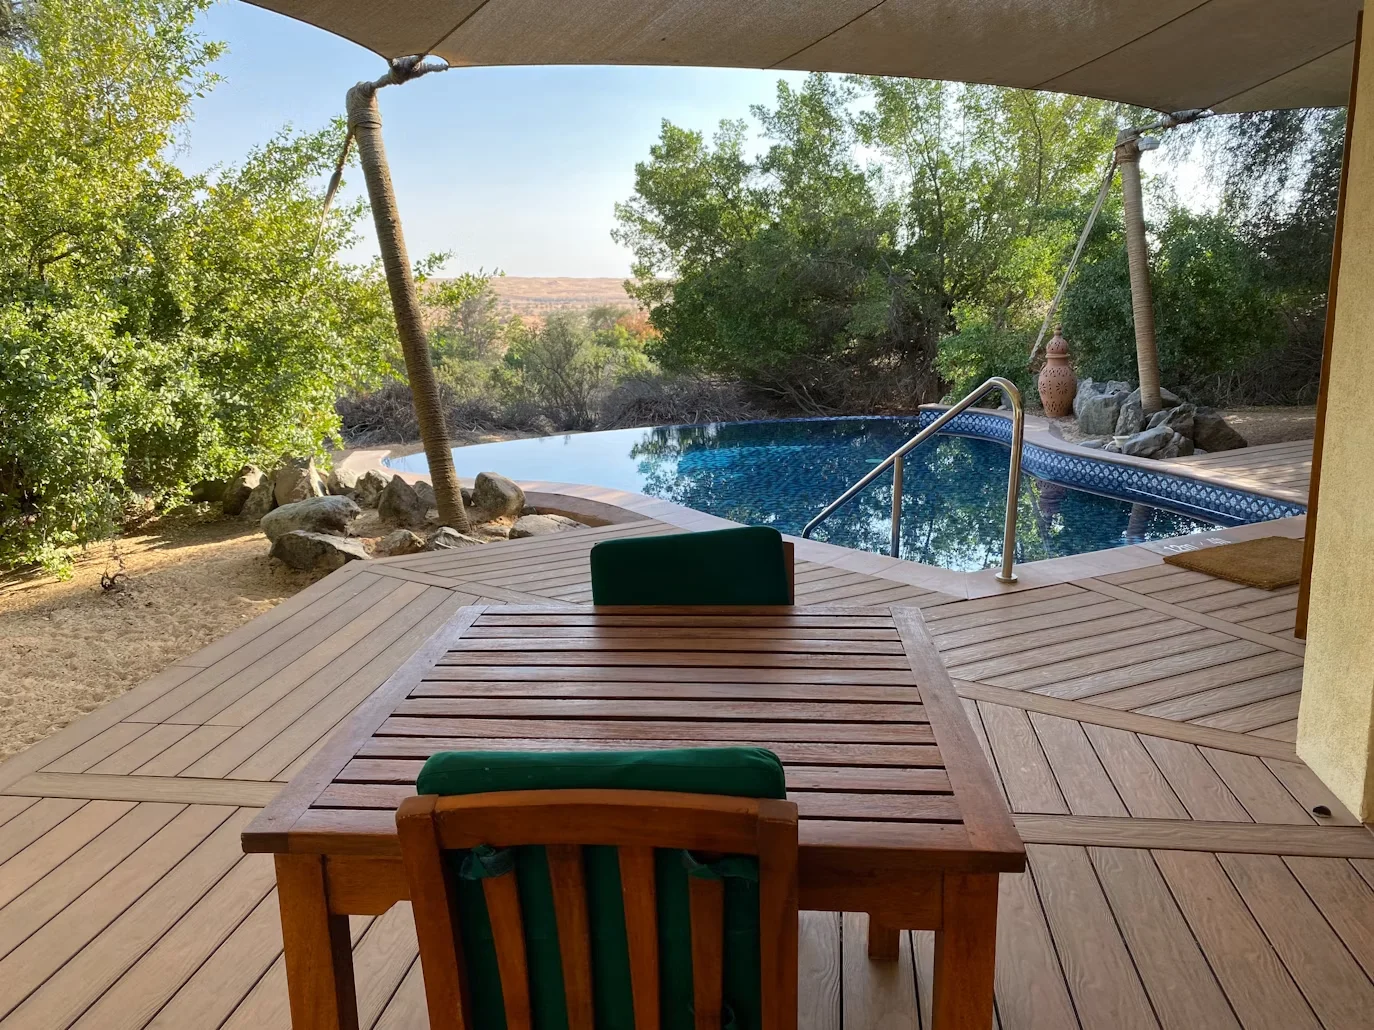
Privacy is one of the most requested features in San Antonio neighborhoods — especially in Stone Oak, Alamo Heights, and Helotes, where lots sit close together. We build it in with options like built-in screens, slatted wood or composite panels, strategic pergola placement, overhead shade structures, and perimeter planters with built-in seating — and above all, we design the privacy into the deck itself so it never reads as an afterthought.
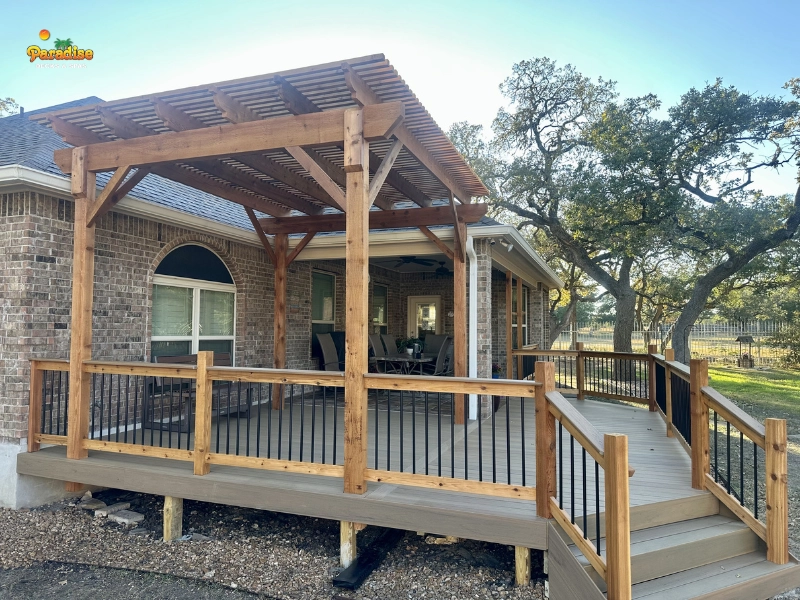
How your deck connects to the yard matters as much as the deck itself, and stair designs range from a single straight run off the back door to cascading multi-level steps. Before recommending a configuration, we evaluate grade changes, traffic flow, and how the stairs will actually be used — and every design uses a safe riser height, tread depth, and continuous handrails.
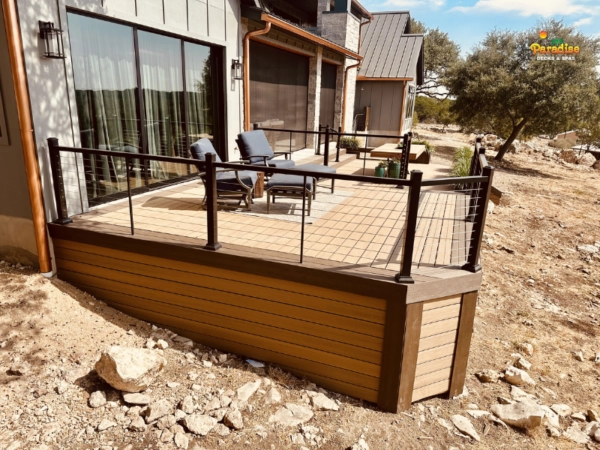
Railings are one of the highest-visibility decisions on any deck. Cable railing gives a clean modern look with open views, horizontal composite balusters suit contemporary homes while traditional vertical spindles suit older ones, and glass panel railings work beautifully on premium pool and view decks. For budget-conscious builds, simple aluminum or pressure-treated wood railing does the job — and either way, we show you samples and plan-view sketches of each before you commit.
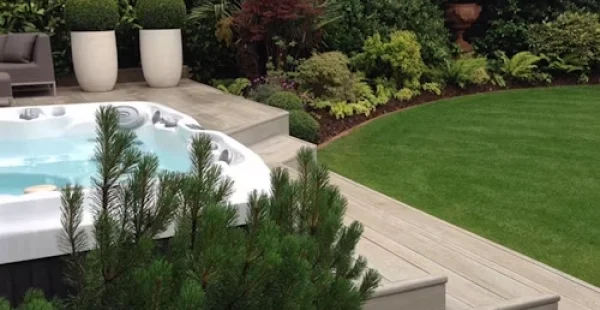
An above-ground pool becomes a completely different backyard feature once a well-designed deck wraps it — anything from a small access platform to a full wraparound entertainer’s deck with built-in seating, storage, and lighting. In every case, we account for water drainage, slip-resistant surfaces, equipment access panels, and load requirements.
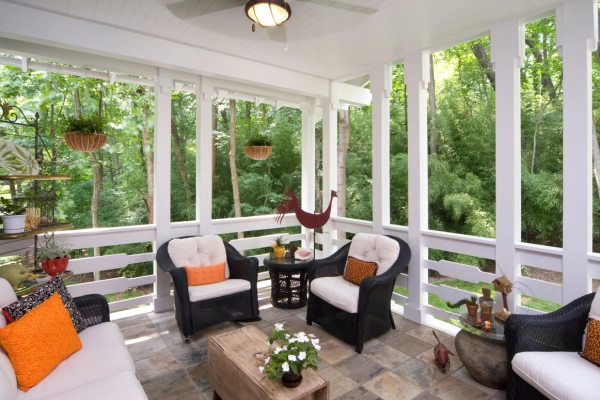
Covered deck porch designs are among the most practical investments San Antonio homeowners make, since shade meaningfully extends your outdoor season in a climate that pushes 100°F from May through September. These range from a simple attached roof extension to a full outdoor room, with larger builds adding ceiling fans, recessed lighting, screen enclosures, and outdoor kitchen.
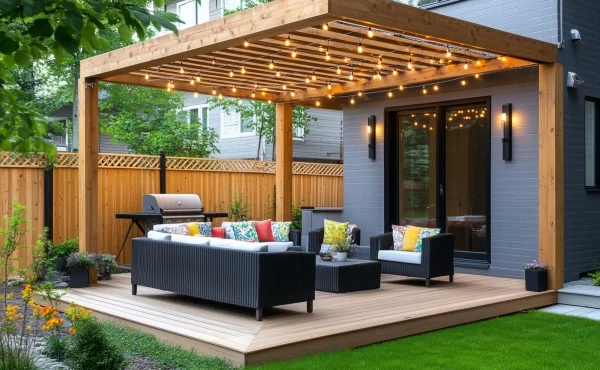
Larger backyards and homes with significant grade changes suit multi-level deck designs, which create defined zones — dining on one level, a lounge on another, a lower landing connecting to the yard. They’re also the most complex deck designs to plan, but they deliver the highest impact and the best return on investment when executed correctly.
We visit your property, walk the yard with you, take measurements, and talk through how you want to use the space. We also ask about sun exposure, privacy needs, traffic patterns, and any landscaping to work around. This visit is free and carries no obligation.
Next, we evaluate soil type, grade changes, drainage, proximity to the foundation, and San Antonio’s expansive clay soil affects footing depth and spacing. Therefore, we account for it before the first design line is drawn.
Using professional deck design software, we produce a clear plan-view sketch of your proposed deck. You see railing styles, stair configurations, material colors, and privacy features laid out before anything is built.
All of it happens before we cut a single board. Changes at this stage cost nothing. Changes after construction starts, by contrast, cost a great deal.
We walk you through the options side by side — wood, composite, PVC, cable railing, aluminum railing — using real samples rather than brochures. In addition, we explain how each performs in San Antonio’s heat-and-humidity cycle and what maintenance each requires.
Finally, you receive a written scope of work and a fixed-price quote. The number you sign is the number you pay. There is no hourly billing, and no change orders for things we should have caught in design.
We provide custom deck design consultations and full design-to-build services throughout the greater San Antonio metro.
Primary Service Area: San Antonio, TX
Surrounding Communities: Stone Oak · Alamo Heights · Helotes · Schertz · Cibolo · Universal City · Converse · Boerne · Bulverde · New Braunfels · Canyon Lake · Lake Medina · Bandera
Maybe you are in a Stone Oak neighborhood with strict design guidelines. Perhaps you are on a rural Bandera property with a sloped lot and open views. Either way, our design process adapts to the site.
Deck design in San Antonio is not just about aesthetics. The clay soil moves. Heat warps inadequate materials. Severe storms, meanwhile, test every connection point. So you need a design team that has built here, rather than one adapting a portfolio from a cooler, flatter climate.
Smaller yards benefit most from vertical thinking. Elevated decks create usable space below. Built-in storage benches reduce furniture clutter. Cable or glass deck railing designs, meanwhile, keep sightlines open. In fact, a well-designed 200 sq ft deck can feel far larger than a poorly planned 400 sq ft one. During the free consultation, we show you 3D options for your specific yard dimensions.
We use professional design software to produce a clear plan-view sketch of your proposed deck. You see material colors, railing styles, stair configurations, and privacy features laid out to your actual property dimensions and home exterior. Of course, you can request changes to the sketch before anything is built.
Cable railing continues to lead for modern homes, since it is clean, durable, and keeps views open. For traditional or craftsman-style homes, composite vertical balusters in a color-matched profile are popular instead. Simple deck railing designs in powder-coated aluminum, meanwhile, remain the go-to for budget-conscious projects that still want a finished look.
Absolutely. The best deck designs with privacy combine height-appropriate screens on the sides facing neighbors, strategic pergola or shade placement overhead, and built-in planter boxes at the perimeter. As a result, the space feels sheltered without feeling enclosed. You will see exactly how it looks in the rendering before anything is finalized.
First, we measure the pool’s exact footprint and design the framing around it. Equipment access, drainage slope, and load requirements all factor in. Above ground pool deck designs typically use a main platform at pool entry height, with optional wraparound walkways. On any surface next to water, we specify materials rated for constant moisture — PVC or composite, not pressure-treated wood.
It depends entirely on how you plan to use it. A seating area for two needs 100–150 sq ft. A dining setup for six needs 200–250 sq ft. An entertainment deck with a grill station, seating, and hot tub pad needs 400 sq ft or more. So during your consultation, we map out your intended uses and calculate the minimum footprint for each.
It starts with a free on-site consultation, then a site analysis of soil, grade, and drainage. From there we produce your plan-view sketch and a fixed-price quote, walk you through material samples, and finalize the design before any board is cut. You get a clear schedule in writing with your quote.
Maybe you have a clear vision. Perhaps you just have a feeling about what you want. Either way, our free deck design consultation is the right first step.
We come to your property, evaluate the space, and show you what is possible. That means a plan-view sketch, real material samples, and a fixed price before anything is built.
Call (210) 496-3325 or email info@paradisedecksandspas.com to schedule your free consultation.