
You design a sloping yard deck by choosing one of three grade strategies: a single elevated platform with stairs down, a multi level deck that steps with the slope, or cut and fill to create a flat pad. Which one fits depends on your drop per foot, your door height, and where afternoon sun lands. If you are searching deck design near me because your yard is not flat, that slope is usually an opportunity rather than a problem.
By Rick Hogue, Founder & Lead Deck Specialist · Last updated October 2026
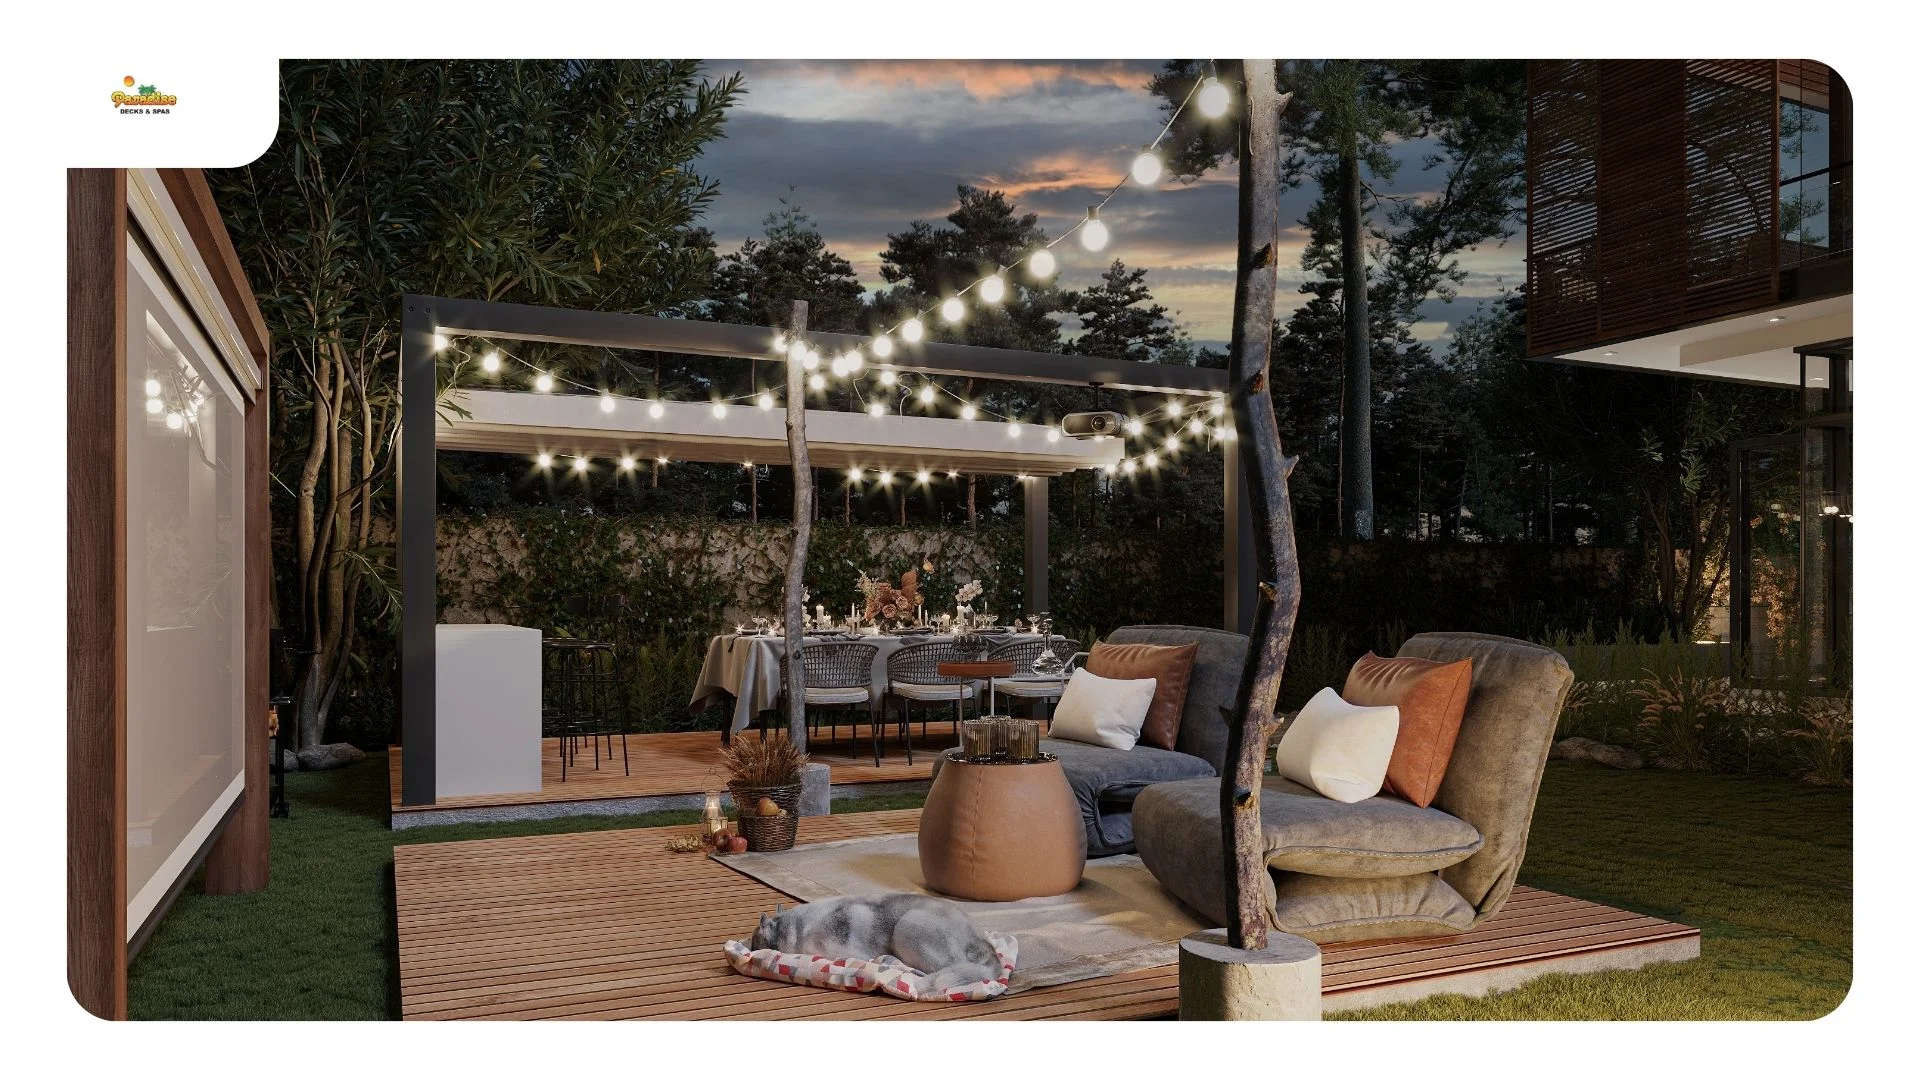
Most San Antonio backyards drop somewhere between six inches and six feet across the usable area. Measure yours before anything else: run a string line level from the back door out twenty feet and measure down to grade at the end. That number drives every decision that follows.
Single elevated platform. One deck surface at or near interior floor height, with stairs down to the yard. Best when the drop is moderate and you want the deck to feel like an extension of the house. The space underneath becomes storage, or with proper waterproofing, a dry patio.
Multi level, stepped with the grade. Two or three surfaces connected by short runs of steps, each following the slope down. This is the right answer for steeper lots and it is what most sloped yard deck design in San Antonio ends up being, because it keeps every level close to the ground instead of putting one platform ten feet in the air.
Cut and fill. Excavate the high side, build up the low side, create a flat pad. Usually the most expensive route and it brings retaining walls and drainage into the project, but on some lots it is the only way to get a genuinely flat outdoor room.
One rule overrides all three: the City of San Antonio requires a permit for any deck more than 30 inches above grade at any point, with additional submittal requirements at 48 inches and above, per the Development Services deck bulletin. The same 30 inch mark triggers guardrail requirements. On a sloped lot a deck that is 18 inches up at the house can easily be 40 inches up at the far corner, which surprises homeowners who assumed they were building a ground level deck.
Multi level deck design in San Antonio gets specified for three reasons, and only one of them is slope.
The first is grade, covered above. The second is zoning the space: a dining level off the kitchen door, a lounge level a few steps down, a spa pad lower still. Separating functions by elevation makes a deck feel larger than the same square footage laid flat. The third is keeping height down. A single platform holding its elevation across a falling yard needs tall posts, long guardrail runs and a stair flight at the end. Stepping it down in two moves keeps every level under the 30 inch guard threshold in places, which changes both the cost and how the deck looks from the yard.
The tradeoff is real. Every level change adds framing, stairs and cost, and short step runs are a trip hazard if they are not detailed well. We keep risers consistent across every flight, because the fastest way to make a deck feel unsafe is a single step that is an inch taller than the one before it.
This is the question that gets skipped most often, and it is the one that decides whether you actually use the deck in July.
San Antonio sits near 29 degrees north. In summer the sun tracks high overhead at midday and sets well north of due west, which means late afternoon sun arrives low and sideways from the west and northwest. That distinction matters more than people expect:
If the only workable spot is a west exposure, deck design around sun and shade in San Antonio means vertical shade rather than overhead: a louvered screen on the west side, a privacy wall, strategic planting, or an angled pergola with the slats oriented to block low sun instead of high sun. Material choice matters too, since dark composite surfaces hold heat and barefoot comfort drops fast on a west facing deck. TimberTech’s heat mitigation lines exist for exactly this.
Also note where the summer breeze comes from. Prevailing summer wind in San Antonio runs out of the southeast, so a solid privacy wall on the southeast side buys you privacy and kills your airflow at the same time. We would rather use open railing there and put the solid screening west.
Evening use is also a deck lighting question, since a deck that works at 6 PM in October needs light to work at 8 PM in June.
Three details decide whether a deck reads as part of the house or bolted onto it.
Threshold height. The finished deck surface should sit roughly an inch to an inch and a half below the door threshold so water drains away from the house rather than back toward the sill. Homeowners often want the deck flush with the interior floor. Flush looks better in photos and causes water problems in practice.
Ledger attachment and flashing. An attached deck hangs off a ledger board bolted to the house framing. This is the single most common point of structural failure in residential decks nationally, and it is almost always a flashing problem rather than a fastener problem. Water gets behind the ledger, the rim joist rots quietly for years, and the deck pulls away. Proper flashing is not optional, and on stucco exteriors, which are common across north San Antonio, the detail takes more care than it does on siding.
Door swing and traffic. An outswing door eats deck space and dictates where furniture cannot go. A sliding door concentrates traffic at one point, so the deck’s main path should line up with it. If you are planning to replace a single door with a slider or a multi panel unit later, say so during design, because the framing is much cheaper to plan now than to retrofit.
When the house framing will not take a ledger, or when stucco and masonry details make attachment risky, the answer is a freestanding deck with its own posts a few inches off the wall. It costs a little more in footings and solves the problem permanently.
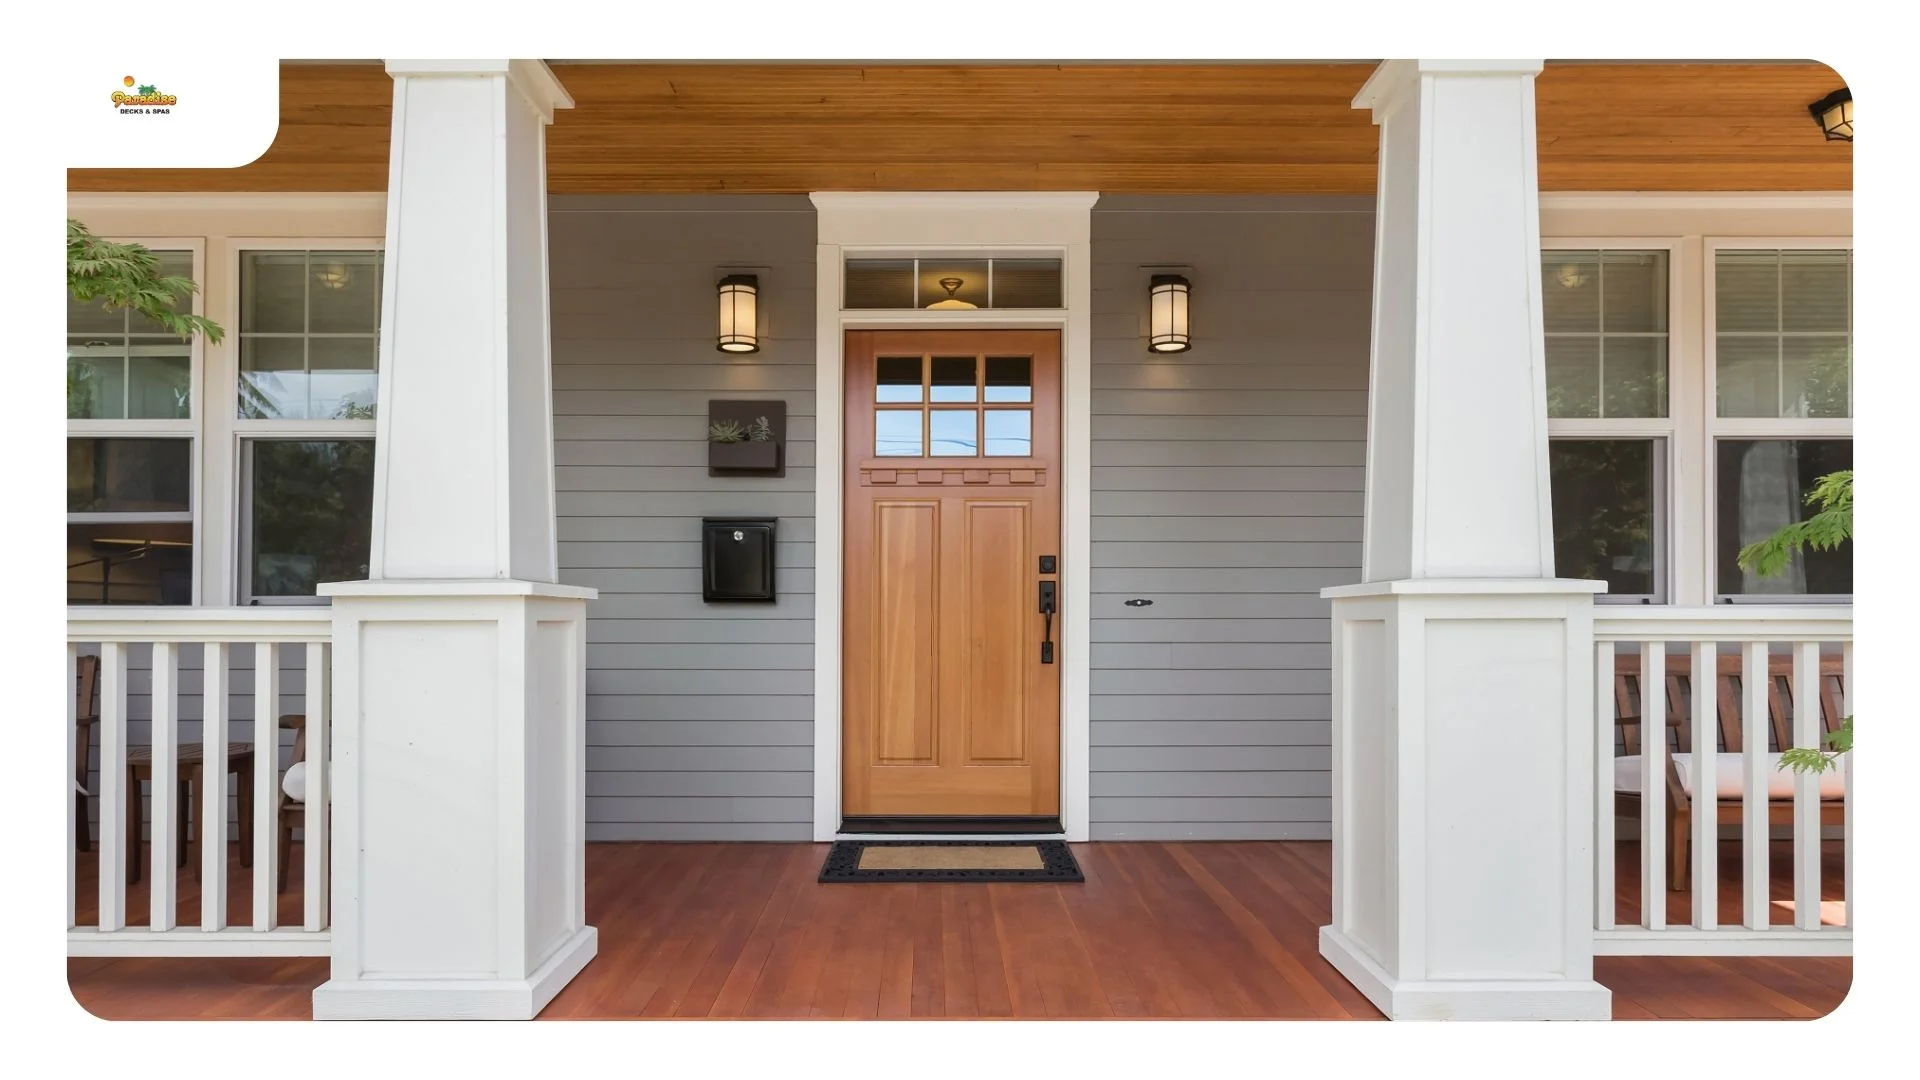
Live oaks are the reason a lot of San Antonio backyards are worth sitting in, and they constrain the design in ways worth knowing before you fall in love with a layout.
Oak wilt is a scheduling constraint, not just a tree care issue. Bexar County sits inside the affected zone, and the Texas A&M Forest Service advises against pruning or wounding oaks from February through June, when the beetles that spread the fungus are active. Construction activity counts as wounding, including root damage from excavation. Any cut should be painted immediately, year round. If your design requires limbing an oak or digging near its root zone, we schedule that work outside the February to June window. The Texas A&M Forest Service oak wilt guidance covers the detail, and San Antonio protects heritage and significant trees under its own ordinance, administered through the city’s Development Services Department.
Design around the root zone, not through it. We shift footing locations to avoid major roots, use smaller and more numerous footings near trees, and frame openings around trunks with clearance for fifteen years of growth rather than the trunk’s diameter today. A tight collar around a trunk will either damage the tree or get torn out later.
Slope means water, and water needs somewhere to go. On a sloped lot the deck changes how runoff moves. Under deck drainage, a swale, or simply holding the structure off a natural drainage path keeps you from pushing water toward your own foundation or your neighbor’s. Soil matters here too. Most of San Antonio sits on expansive clay that moves seasonally, while the northern edge sits on shallow soil over Edwards limestone that needs rock drilling instead of augering. Footing design follows the soil, which is why we walk the yard before quoting.
Ready for a layout? Our deck design service covers the full process, and deck construction picks up from there.
How do you design a deck for a sloping or uneven yard?
We measure the drop across the build area first, then choose between a single elevated platform with stairs, a multi level deck that steps with the grade, or cut and fill to create a flat pad. Steeper lots usually get multi level, since it keeps each surface close to the ground instead of elevating one platform.
Where should the deck sit to get usable shade in summer?
East facing is the easiest win in San Antonio, since the house shades it through the afternoon. South facing works well with a pergola or cover, because midday sun comes from above. West facing is the hardest, because low late day sun slips under any overhead structure and needs vertical screening instead.
How will the deck connect to the house and existing doors?
Through a ledger board bolted and flashed to the house framing, with the deck surface set about an inch below the door threshold so water drains away from the house. We plan the main traffic path to line up with your door, and account for outswing door clearance. Where attachment is not advisable, we build freestanding.
Can a deck be designed around existing trees and drainage?
Yes, and in San Antonio we usually have to. We shift footings away from major roots, frame openings around trunks with room for future growth, and schedule any oak work outside the February through June oak wilt window. Drainage is designed so the deck does not redirect runoff toward your foundation.
Do you provide a plan-view sketch before we commit?
Yes. Every project gets a plan view sketch with dimensions, elevations where levels change, material specification and a written fixed price scope before you sign anything. You see the layout, the levels and where the stairs land before we cut a single board.
Paradise Decks & Spas
Adress:10615 Perrin Beitel, Suite 604 San Antonio, TX 78217
Phone: (210) 496-3325
Email: info@paradisedecksandspas.com
Hours: Monday to Friday 9:00 AM to 5:00 PM · Saturday 9:00 AM to 4:00 PM · Sunday Closed
Designing decks across San Antonio and the surrounding Hill Country, including Stone Oak, Alamo Heights, Helotes, Boerne and Bulverde. See the full service area.